
Property Search
318 ELMWOOD LANETELFORD, PA 18969
Due to the health concerns created by Coronavirus we are offering personal 1-1 online video walkthough tours where possible.
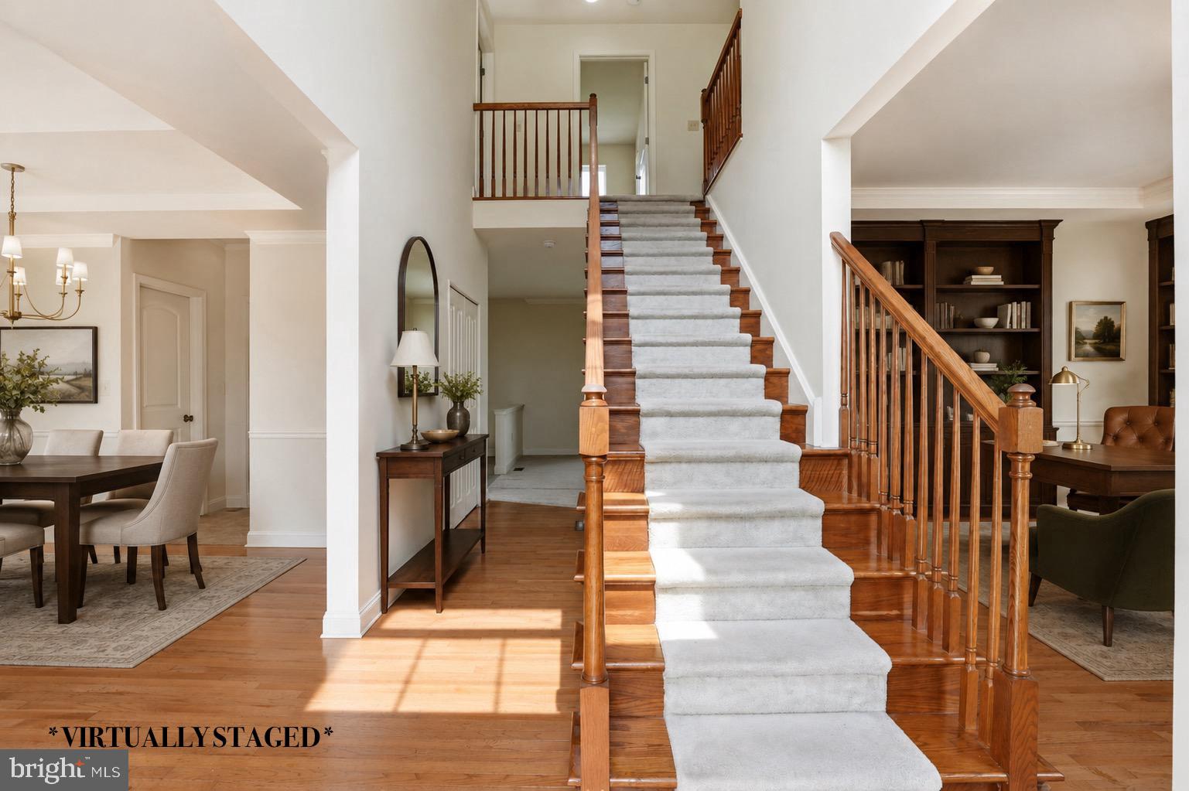
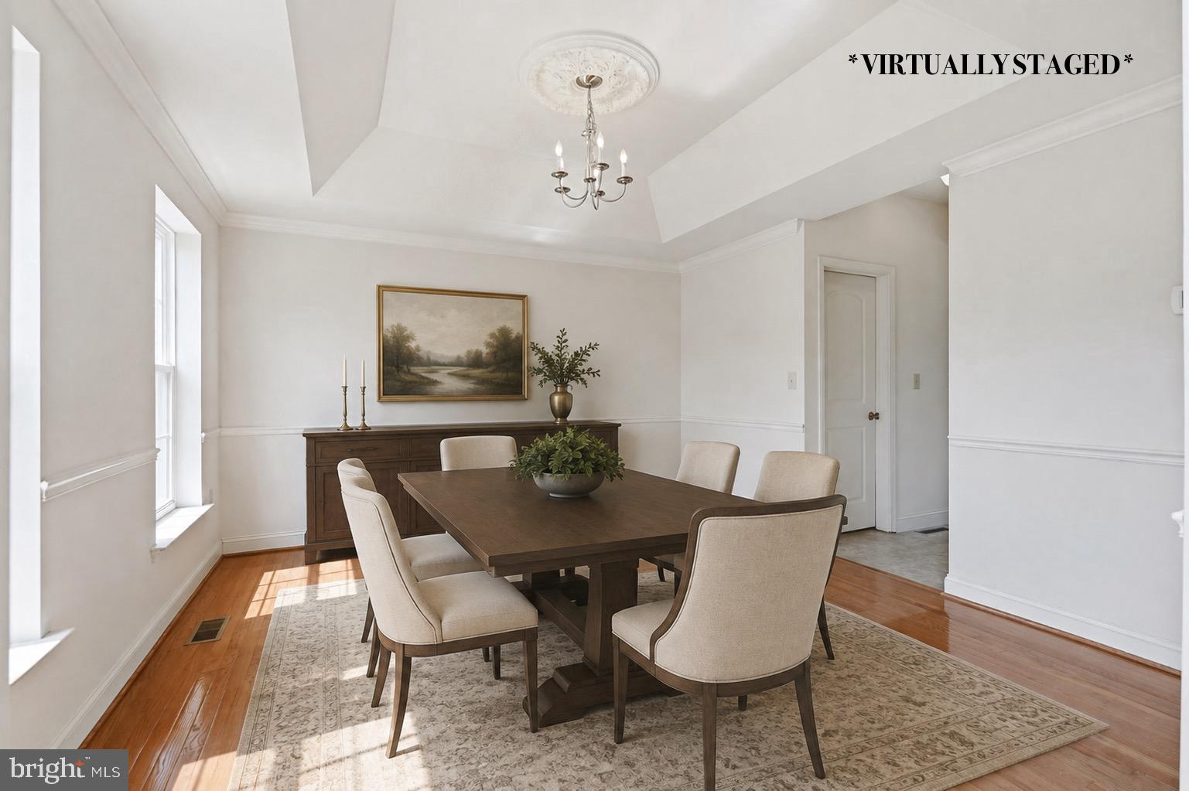
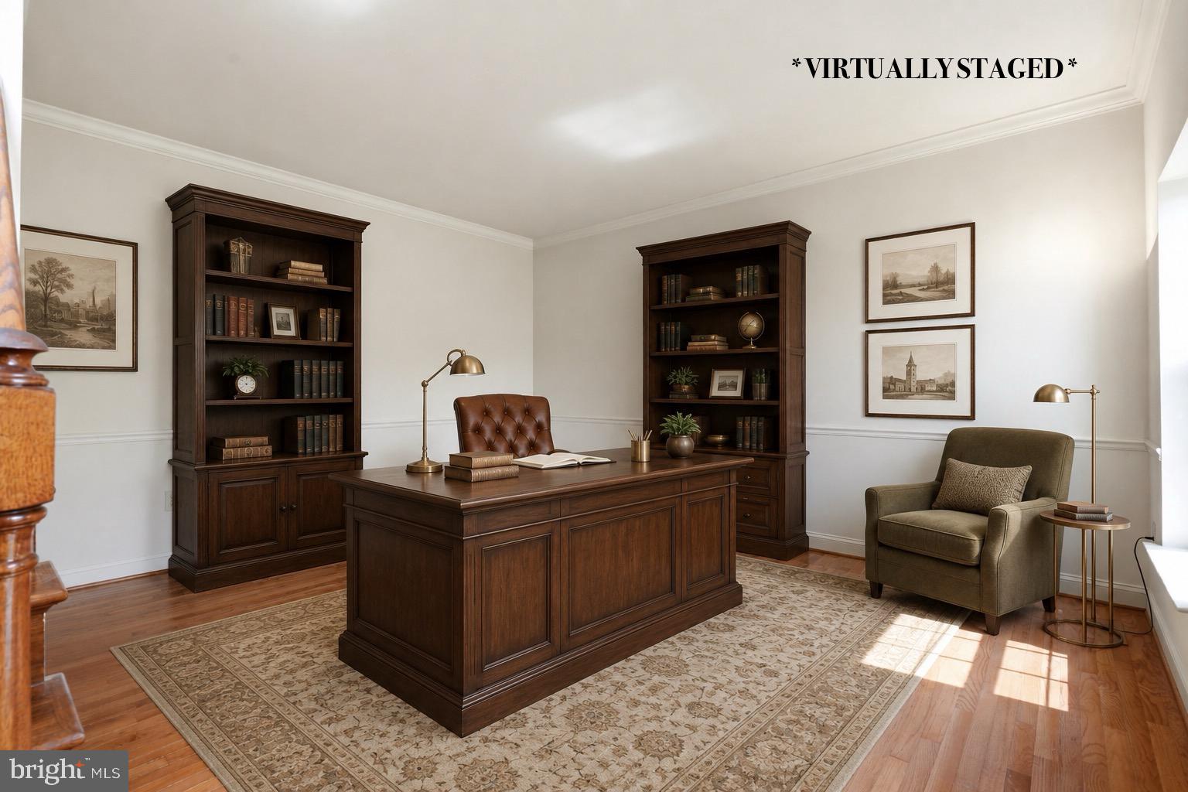
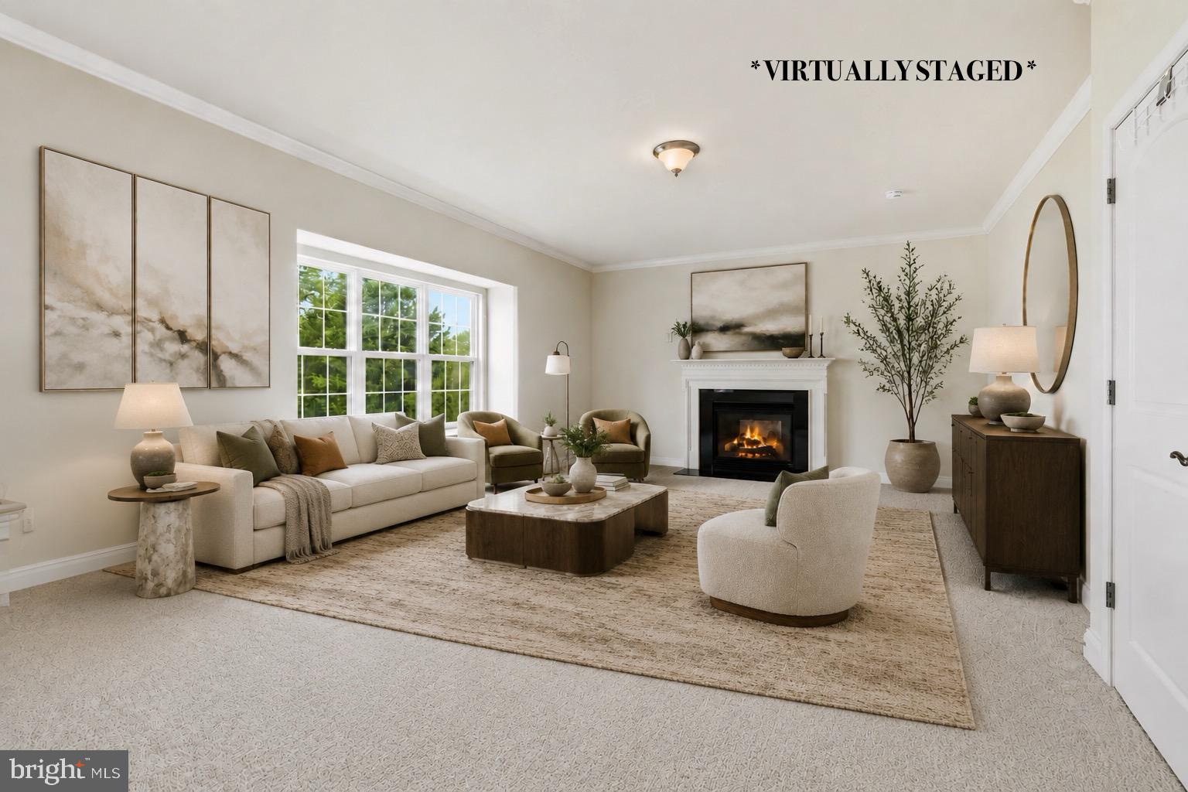
**PRICE IMPROVEMENT** A blank slate in one of Franconia Township’s most desirable neighborhoods, 318 Elmwood Lane is ready for its next chapter, and you can be the one that writes it. Tucked into Belmont Estates, this THP Vancouver model brings the space, stature and curb appeal you expect from a home of this caliber, with 4 bedrooms, 2.5 baths, a finished basement and room to make it unmistakably your own. Step through the two-story foyer and dream as tall as the ceilings. Hardwood floors lead through the formal living and dining spaces, while the heart of the home opens into an eat-in kitchen and spacious family room with a gas fireplace. There is even a first-floor bonus room ready to become the home office, playroom, den or flex space your life calls for. First-floor laundry sits conveniently just off the kitchen near the garage entrance, making the everyday stuff about as easy as it gets. Upstairs, the primary suite offers the kind of breathing room a true retreat should, complete with a walk-in closet and private bath, while three additional bedrooms and a full hall bath round out the second floor. Downstairs, the finished basement adds another entire level of possibilities. Movie room? Home gym? Eagles cave? Patriots cave if you have excellent taste? There are no wrong answers here. Outside, the home sits on approximately 0.4 acres with a two-car attached garage and plenty of yard to enjoy. The rear steps and deck are brand new, so one of the best places to relax, grill or entertain is already checked off the list. Add a quiet residential street in the Souderton Area School District and you have a home with plenty to work with in a location worth getting excited about. The bones are here. The space is here. The neighborhood is absolutely here. Bring your Pinterest board, your paint swatches and your imagination, because 318 Elmwood isn't asking you to love someone else's dream. It's giving you the room to build yours.
| 2 weeks ago | Price changed to $650,000 | |
| 2 weeks ago | Listing updated with changes from the MLS® | |
| a month ago | Listing first seen on site |

The real estate listing information is provided by Bright MLS is for the consumer's personal, non-commercial use and may not be used for any purpose other than to identify prospective properties consumer may be interested in purchasing. Any information relating to real estate for sale or lease referenced on this web site comes from the Internet Data Exchange (IDX) program of the Bright MLS. This web site references real estate listing(s) held by a brokerage firm other than the broker and/or agent who owns this web site. The accuracy of all information is deemed reliable but not guaranteed and should be personally verified through personal inspection by and/or with the appropriate professionals. Properties in listings may have been sold or may no longer be available. The data contained herein is copyrighted by Bright MLS and is protected by all applicable copyright laws. Any unauthorized collection or dissemination of this information is in violation of copyright laws and is strictly prohibited. Copyright © 2020 Bright MLS. All rights reserved.
Did you know? You can invite friends and family to your search. They can join your search, rate and discuss listings with you.