
Property Search
108 PETAL DRIVEPOTTSTOWN, PA 19464
Due to the health concerns created by Coronavirus we are offering personal 1-1 online video walkthough tours where possible.
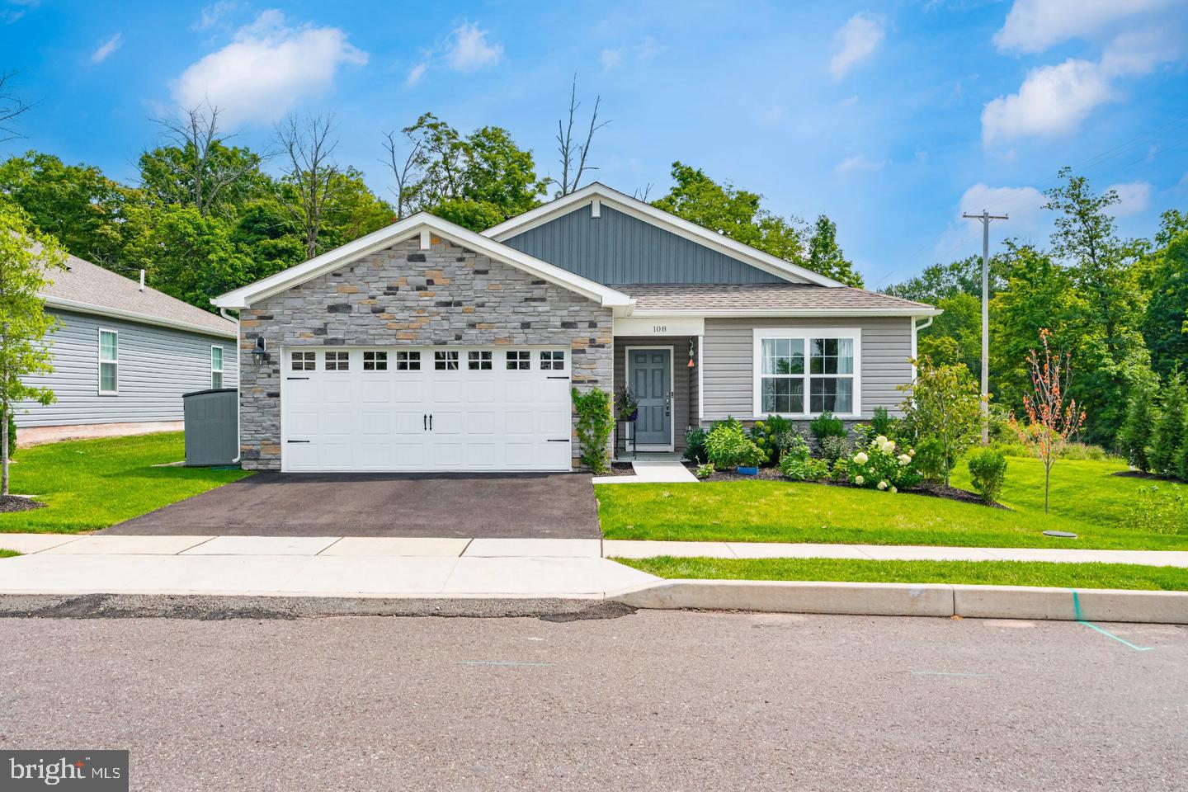
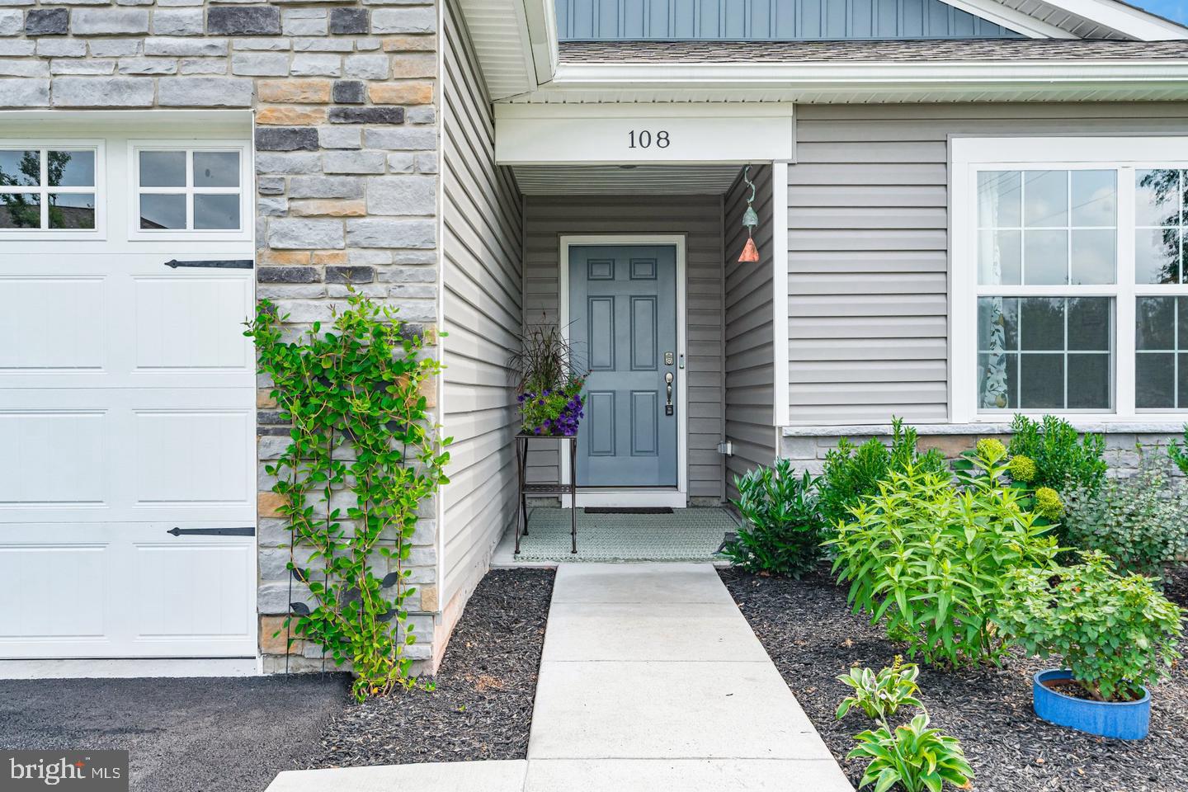
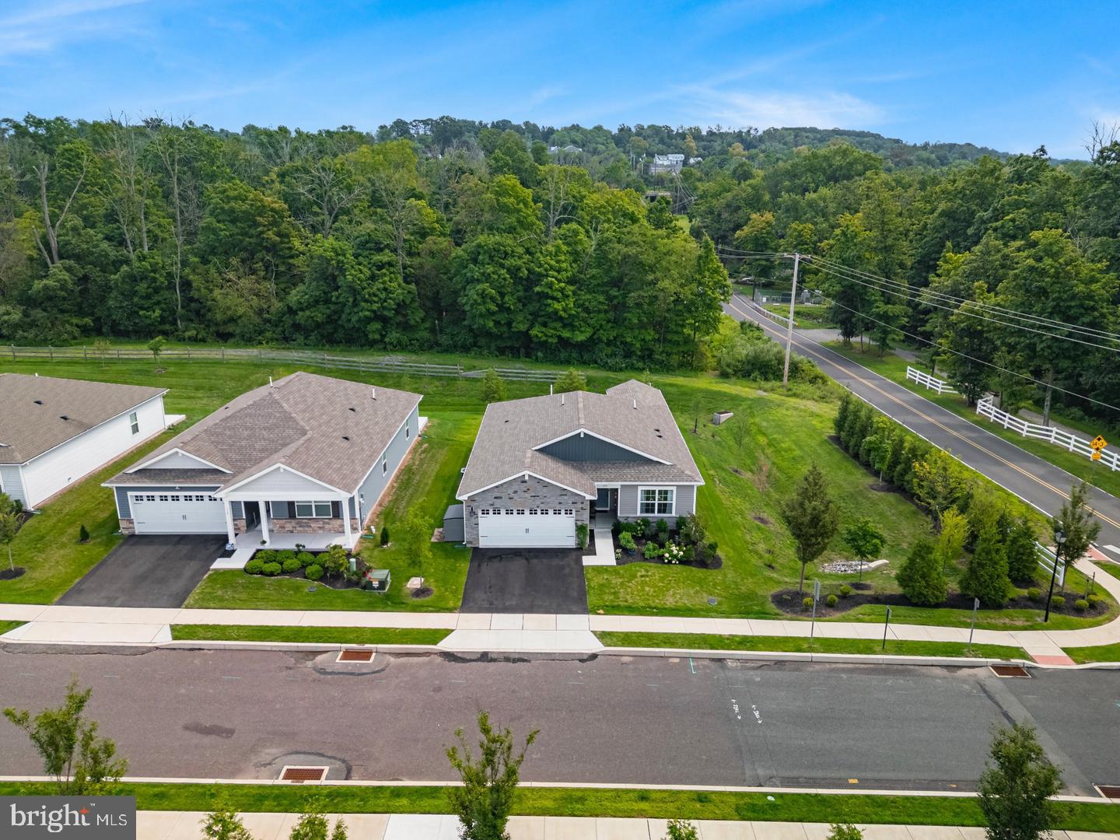
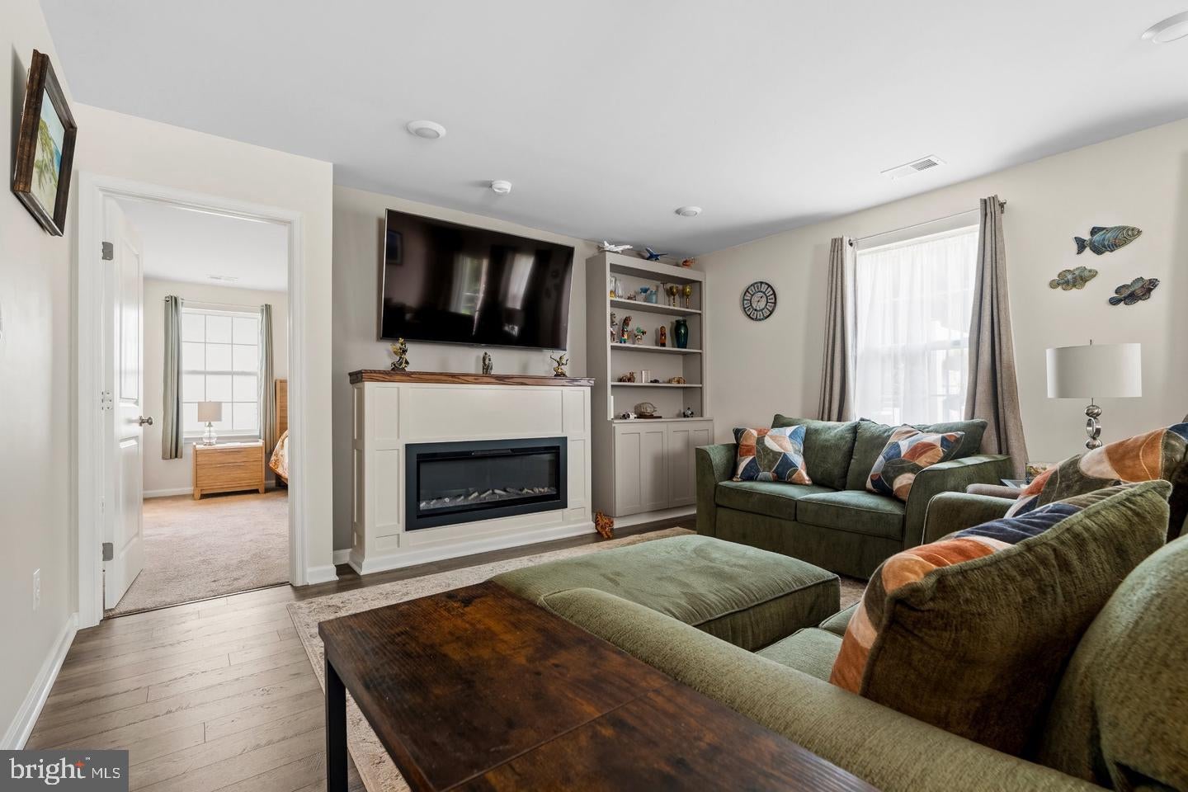
**This is a 55+ community but up to 20% of homeowners may be under 55. Only age restriction is occupants must be 19+** Welcome to Pottsgrove Hunt, a sought-after active adult community by D.R. Horton, where this beautifully enhanced Lismore model offers the best of low-maintenance living with over $50,000 in thoughtful upgrades completed by the current owners within the past 12 months! Situated in a corner lot, this home enjoys beautiful surrounding views of the neighboring woods. From the moment you enter, you’ll appreciate the open and inviting floor plan, where the foyer flows seamlessly into the spacious great room, kitchen, and dining area. Large double-paned windows and sliding glass doors fill the main living spaces with natural light. The well-appointed kitchen features a generous center island with breakfast bar, soft-close cabinetry, quartz countertops, and a spacious walk-in pantry, making it both stylish and functional. The great room has been further elevated with custom-built living room cabinetry, including a beautiful bookcase and entertainment center with an electric fireplace, creating a warm and inviting focal point. Step outside to enjoy the impressive composite deck, complete with a roof and privacy wall—an ideal space for relaxing, entertaining, or enjoying your morning coffee. The upgrades continue in the garage, which features an epoxy floor, garage heater, and a custom slat-wall storage system for exceptional organization and functionality. Additional improvements include a home security system, water treatment system, and ceiling fan. Pottsgrove Hunt offers an exceptional active adult lifestyle with a clubhouse, tennis courts, pickleball, bocce ball, and walking trails, all designed to make everyday living enjoyable and convenient. The community is also ideally located just minutes from Routes 100 and 422. With its extensive recent upgrades, beautiful outdoor living space, custom finishes, and desirable community amenities, this home offers a rare opportunity to enjoy the benefits of new construction without the wait. Come see all that this exceptional home has to offer!
| 3 days ago | Status changed to Pending | |
| 3 days ago | Listing updated with changes from the MLS® | |
| 2 weeks ago | Price changed to $465,000 | |
| 4 weeks ago | Listing first seen on site |

The real estate listing information is provided by Bright MLS is for the consumer's personal, non-commercial use and may not be used for any purpose other than to identify prospective properties consumer may be interested in purchasing. Any information relating to real estate for sale or lease referenced on this web site comes from the Internet Data Exchange (IDX) program of the Bright MLS. This web site references real estate listing(s) held by a brokerage firm other than the broker and/or agent who owns this web site. The accuracy of all information is deemed reliable but not guaranteed and should be personally verified through personal inspection by and/or with the appropriate professionals. Properties in listings may have been sold or may no longer be available. The data contained herein is copyrighted by Bright MLS and is protected by all applicable copyright laws. Any unauthorized collection or dissemination of this information is in violation of copyright laws and is strictly prohibited. Copyright © 2020 Bright MLS. All rights reserved.