
Property Search
1507 TENNIS CIRCLELANSDALE, PA 19446
Due to the health concerns created by Coronavirus we are offering personal 1-1 online video walkthough tours where possible.
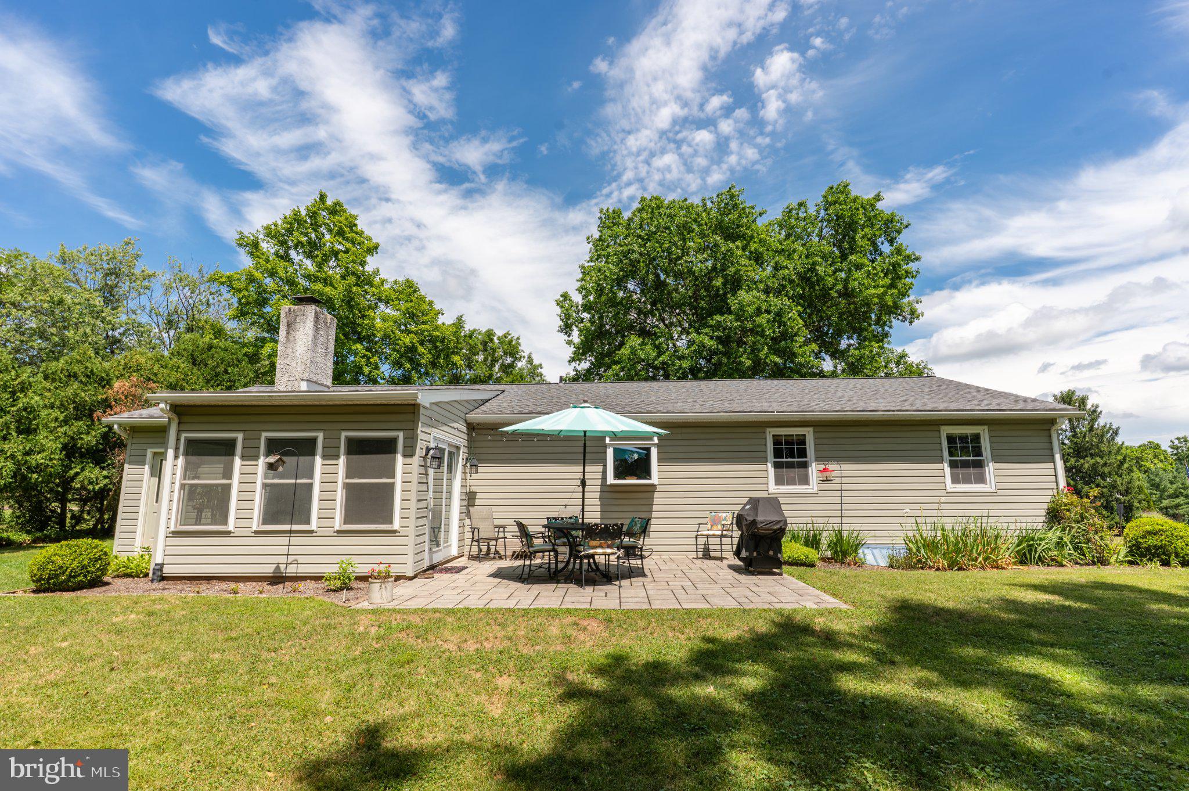
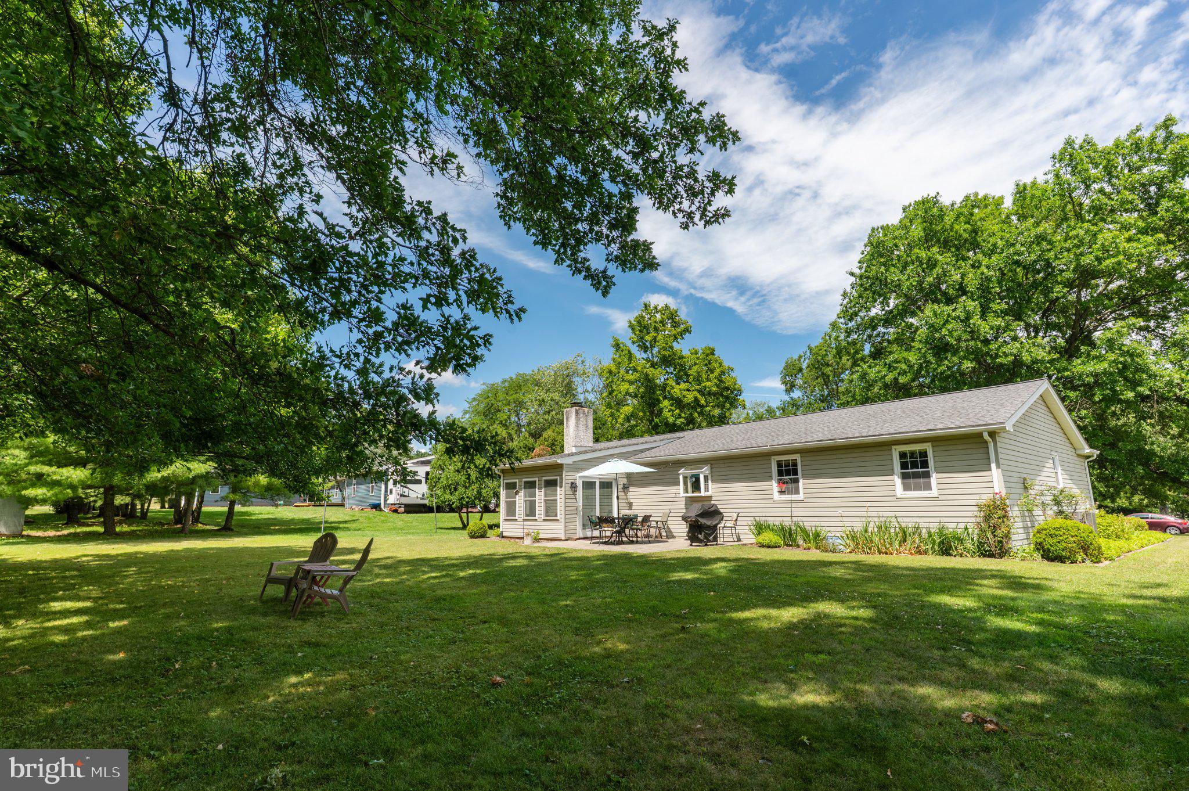
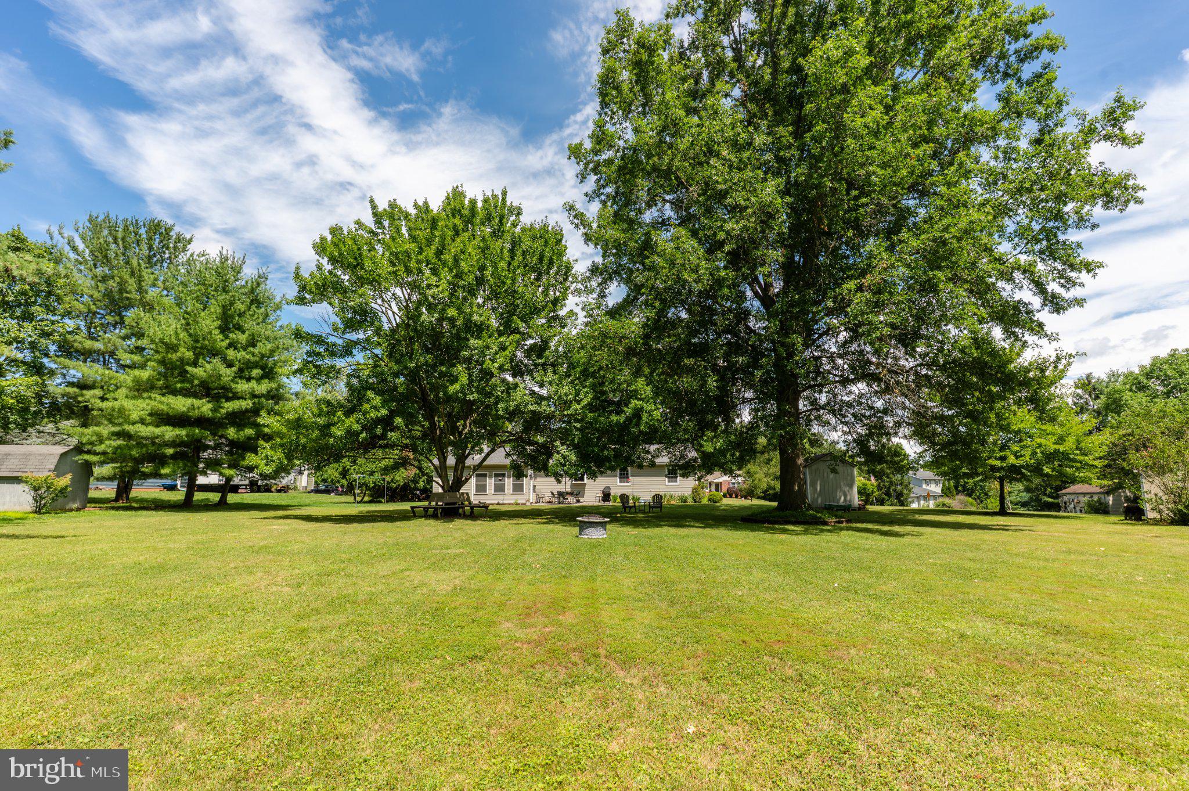
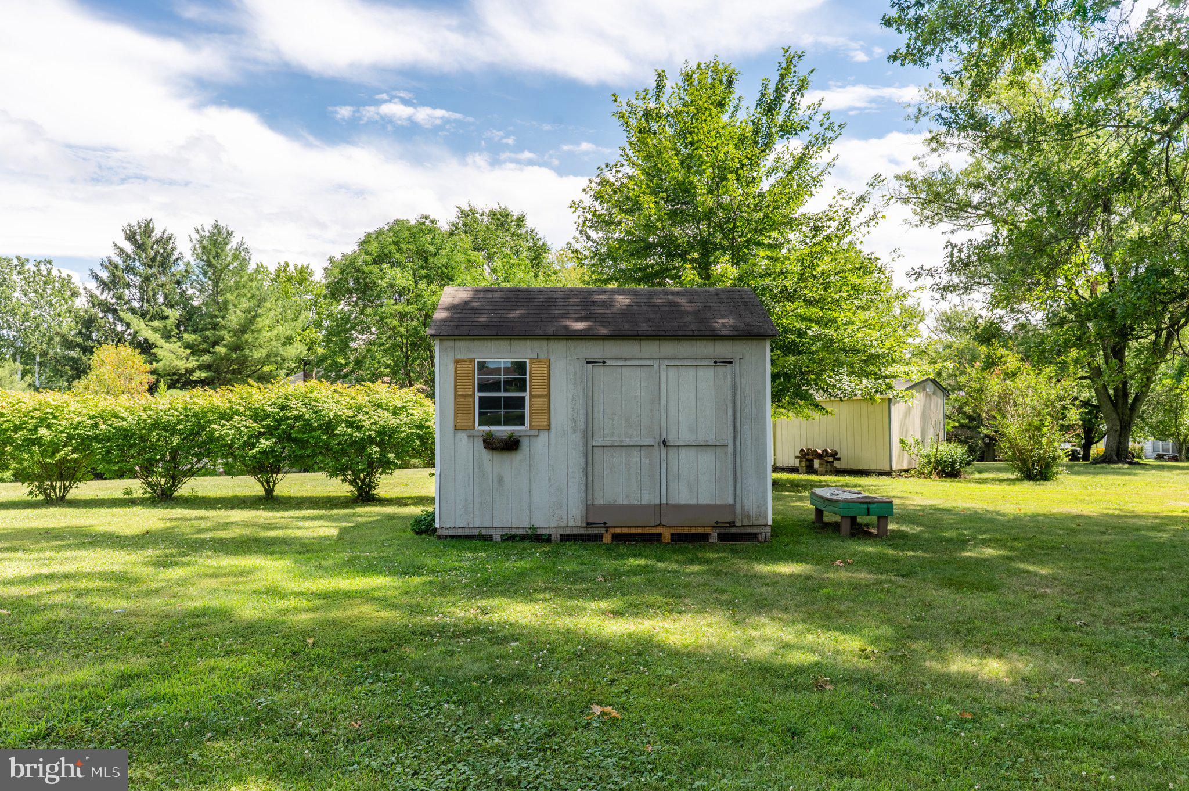
Welcome to this magnificent ranch style home on desirable Tennis Circle, beautifully situated on a spacious half-acre lot. Meticulously maintained and filled with thoughtful details, this home offers comfortable one-floor living, generous living spaces, and plenty of room both inside and out. Step onto the inviting covered front porch and enter into the spacious living room, where high baseboards, chair rail, and crown molding create a timeless look that continues throughout much of the home. Warm wood-tone laminate flooring beautifully complements the custom white built-in shelving unit, which is wired for speakers. A large bay window fills the room with natural light, while recessed lighting provides a warm glow in the evening. Down the hall, the primary bedroom features carpeting, a ceiling fan, and a generously sized closet with Closet Maid shelving. The second bedroom is also spacious and carpeted, while the third bedroom offers Pergo flooring and track lighting, making it equally well suited as a third bedroom, home office, or den. The first full bathroom has been tastefully updated with custom linen cabinetry surrounding the vanity, a convenient pull out clothes hamper, accent lighting, and a glass-enclosed shower accented with striking Tuscan-inspired tile. Heading toward the kitchen, you'll find a large pantry closet offering excellent storage. The updated kitchen features new granite countertops, laminate flooring, abundant cabinetry, two Lazy Susan's with rotating shelving, and a convenient breakfast counter perfect for enjoying your morning coffee. A charming garden window above the sink allows sunlight to pour in while providing a lovely view of the backyard. A second full bathroom offers a relaxing jetted and heated soaking tub along with a custom vanity and cabinetry. The dining room is highlighted by a wood-burning fireplace, creating the perfect atmosphere for gatherings and cozy evenings at home. Just beyond the dining room is the heated and air-conditioned sunroom featuring two Pella sliding doors that open to the patio and expansive backyard. A convenient storage shed adds even more functionality, while the generous half-acre lot provides plenty of open space for entertaining, gardening, recreation, or simply relaxing outdoors. The finished basement provides even more living and entertaining space with wall-to-wall carpeting, built-in entertainment shelving, and a wet bar with sink. You'll also find a cedar closet, utility sink, workbench, crawl space, and additional unfinished areas offering an abundance of storage. Additional features include a new roof installed in 2024, a Peerless oil-fired furnace, central air conditioning, and an oversized two car garage with loads of additional storage and a dedicated rear work area. The garage is heated and even includes a hook-up for an air filtration system, ideal for the hobbyist or workshop enthusiast. Tennis Circle also features underground utilities, allowing for attractive streetscapes without overhead power lines and telephone poles. Conveniently located near the Pennsylvania Turnpike's Northeast Extension, Route 309, and the Lansdale train station, this home offers easy access for commuting while remaining close to abundant shopping, dining, parks, and picturesque nearby farms. A wonderful combination of space, comfort, character, and convenience. This special home is ready to welcome its next owner.
| yesterday | Listing updated with changes from the MLS® | |
| 2 weeks ago | Status changed to Pending | |
| 3 weeks ago | Listing first seen on site |

The real estate listing information is provided by Bright MLS is for the consumer's personal, non-commercial use and may not be used for any purpose other than to identify prospective properties consumer may be interested in purchasing. Any information relating to real estate for sale or lease referenced on this web site comes from the Internet Data Exchange (IDX) program of the Bright MLS. This web site references real estate listing(s) held by a brokerage firm other than the broker and/or agent who owns this web site. The accuracy of all information is deemed reliable but not guaranteed and should be personally verified through personal inspection by and/or with the appropriate professionals. Properties in listings may have been sold or may no longer be available. The data contained herein is copyrighted by Bright MLS and is protected by all applicable copyright laws. Any unauthorized collection or dissemination of this information is in violation of copyright laws and is strictly prohibited. Copyright © 2020 Bright MLS. All rights reserved.
Did you know? You can invite friends and family to your search. They can join your search, rate and discuss listings with you.