
Property Search
1071 PLOWSHARE ROADBLUE BELL, PA 19422
Due to the health concerns created by Coronavirus we are offering personal 1-1 online video walkthough tours where possible.
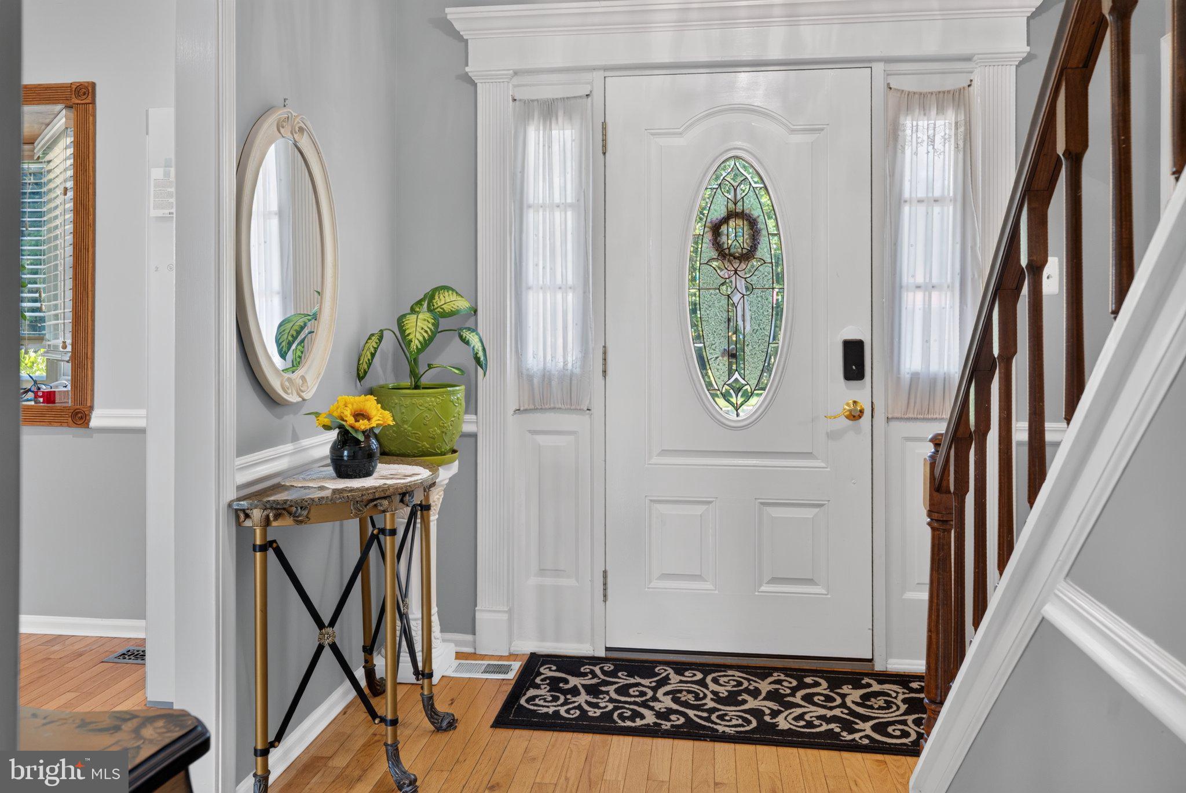
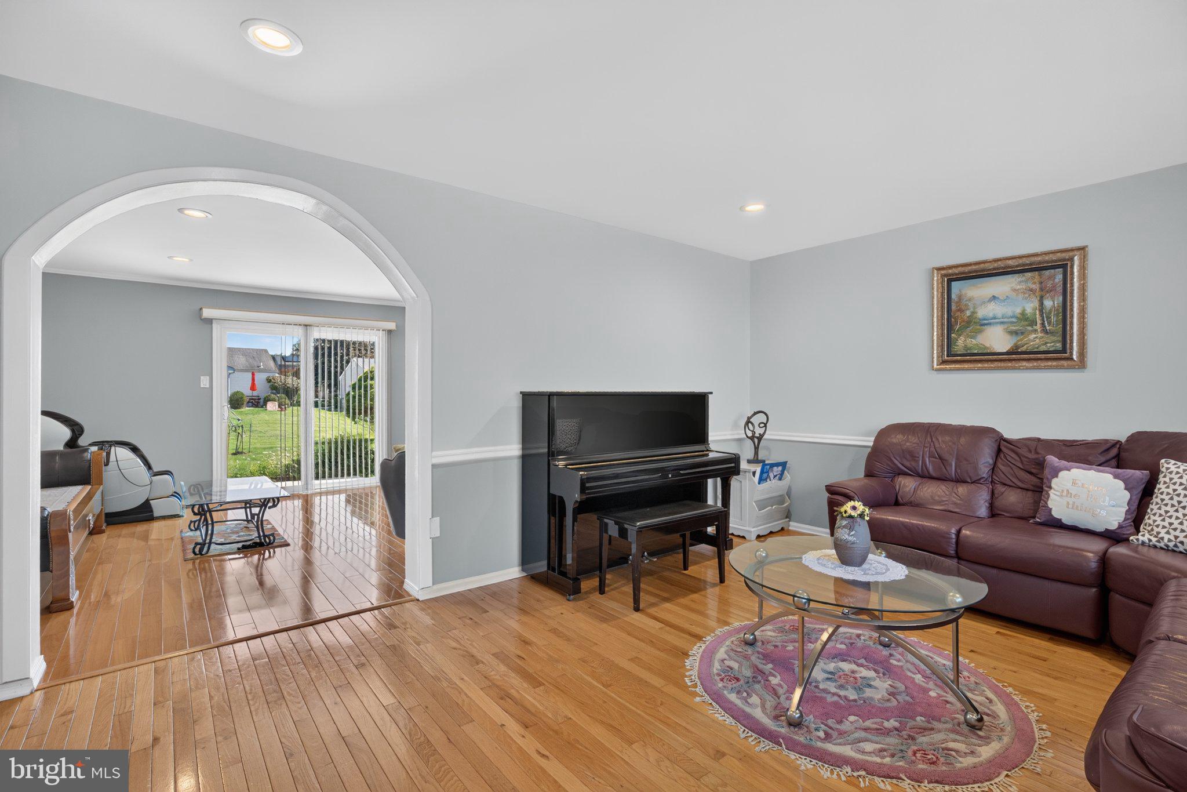
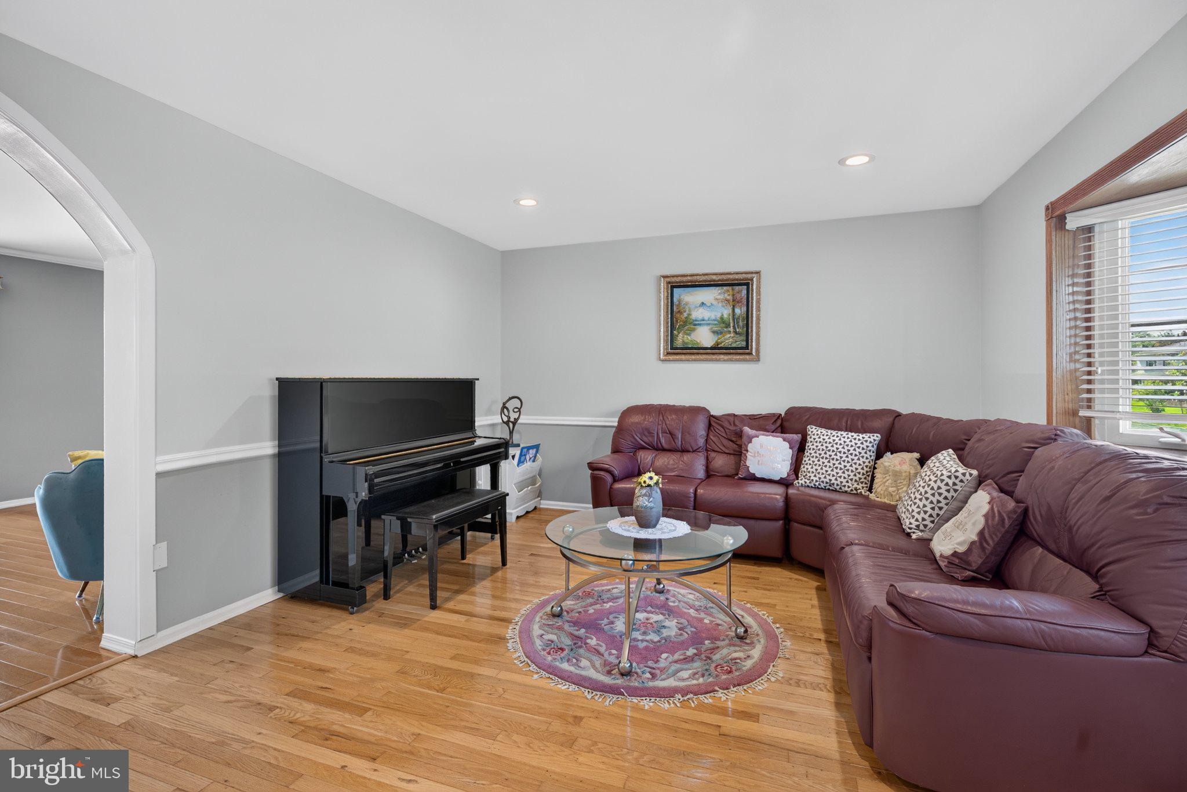
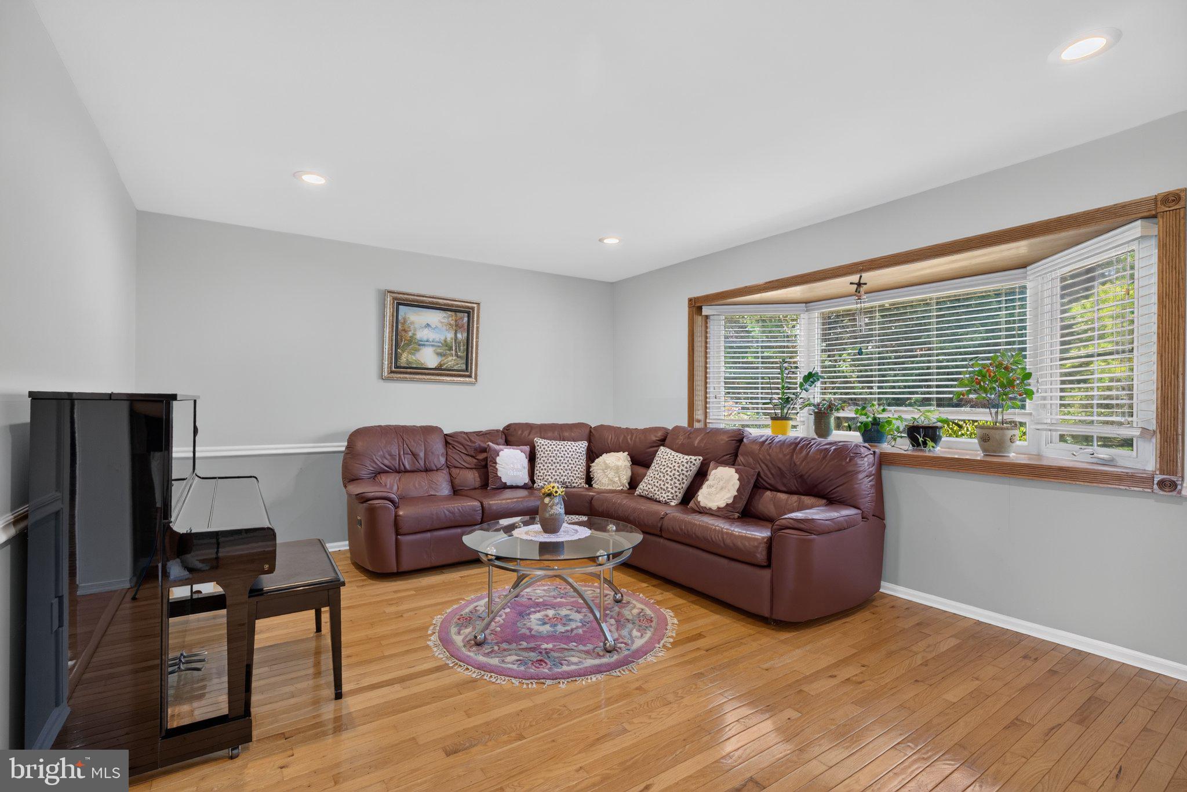
Welcome to this beautifully maintained Colonial-style home in the desirable Blue Bell Run community. Offering approximately 2,384 square feet of comfortable living space, this inviting residence features four spacious bedrooms and two-and-a-half updated bathrooms. Step inside to a warm and welcoming interior featuring beautiful wood, recessed lighting, and a comfortable, functional layout. The eat-in kitchen is well-appointed with stainless steel appliances, including a self-cleaning oven, built-in range, and microwave. The kitchen flows naturally into the dining area and adjoining living spaces, making everyday living and entertaining easy and enjoyable. The family room provides a cozy gathering space highlighted by a brick fireplace and sliding glass doors that open to the rear patio, creating a seamless connection to the outdoors. The spacious primary suite offers a private retreat with a walk-in closet and an updated bathroom featuring a stall shower. Three additional spacious bedrooms provide flexibility for family, guests, or a home office. The updated hall bathroom features a relaxing Jacuzzi tub. The full finished basement provides valuable additional living space, ideal for a recreation room, home office, gym, media room, or entertaining area. Outside, enjoy a beautifully landscaped 0.27-acre lot with front, rear, and side yards, providing plenty of space for outdoor activities, gardening, or simply relaxing. Additional features include an attached garage with convenient interior access and ample driveway parking. Recent updates include a newer HVAC and A/C system installed in 2023, a new water heater installed in 2025, and updated windows and roof installed in 2018, providing added comfort, efficiency, and peace of mind. Combining classic Colonial charm with thoughtful updates, spacious living areas, a finished basement, and beautifully landscaped grounds, this Blue Bell Run home offers an ideal setting for comfortable everyday living and entertaining.
| 4 hours ago | Listing updated with changes from the MLS® | |
| 4 hours ago | Listing first seen on site |

The real estate listing information is provided by Bright MLS is for the consumer's personal, non-commercial use and may not be used for any purpose other than to identify prospective properties consumer may be interested in purchasing. Any information relating to real estate for sale or lease referenced on this web site comes from the Internet Data Exchange (IDX) program of the Bright MLS. This web site references real estate listing(s) held by a brokerage firm other than the broker and/or agent who owns this web site. The accuracy of all information is deemed reliable but not guaranteed and should be personally verified through personal inspection by and/or with the appropriate professionals. Properties in listings may have been sold or may no longer be available. The data contained herein is copyrighted by Bright MLS and is protected by all applicable copyright laws. Any unauthorized collection or dissemination of this information is in violation of copyright laws and is strictly prohibited. Copyright © 2020 Bright MLS. All rights reserved.
Did you know? You can invite friends and family to your search. They can join your search, rate and discuss listings with you.