
Property Search
PINE TREE RIDGE301 CAROL COURT 15LANSDALE, PA 19446
Due to the health concerns created by Coronavirus we are offering personal 1-1 online video walkthough tours where possible.
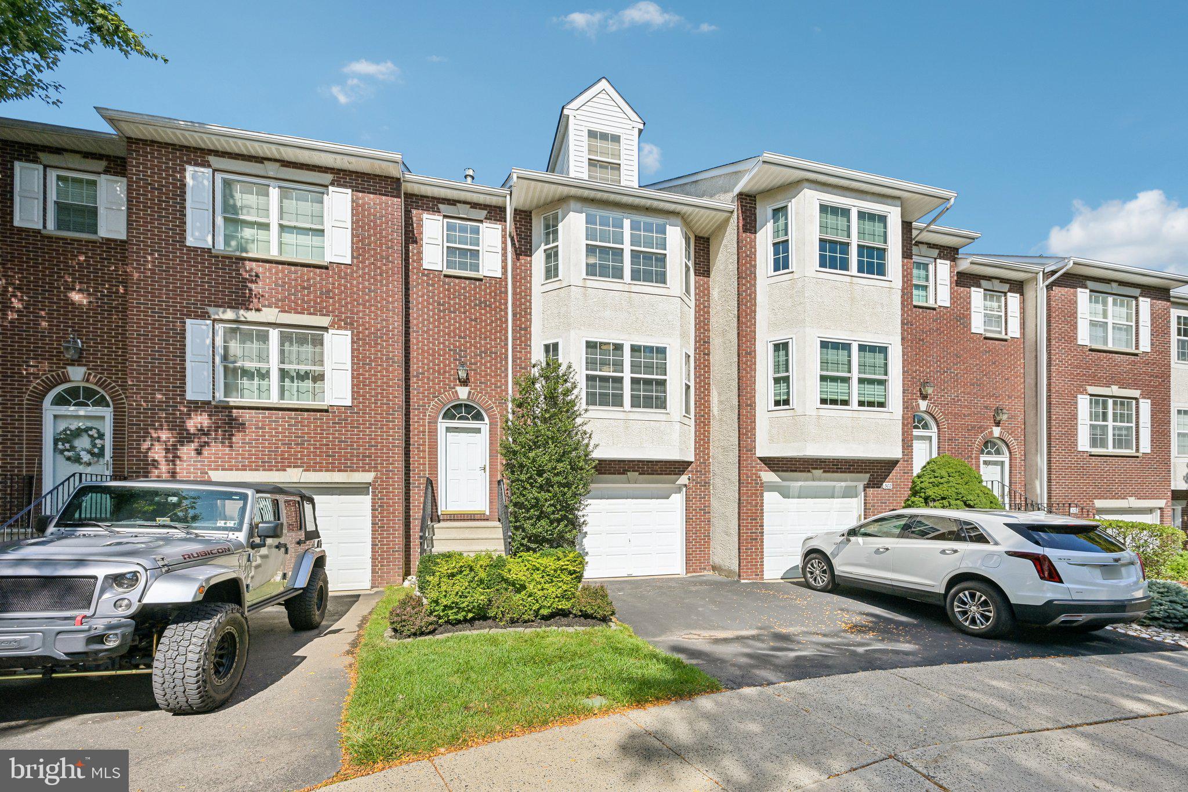
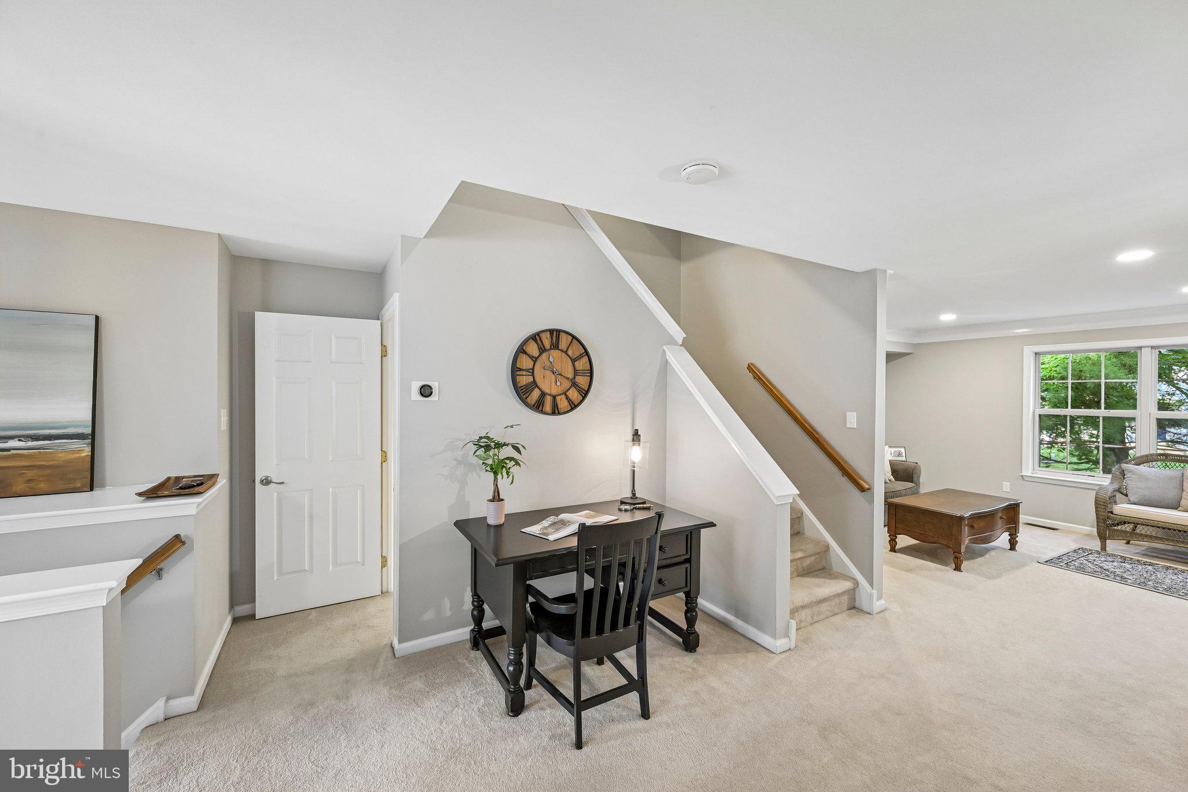
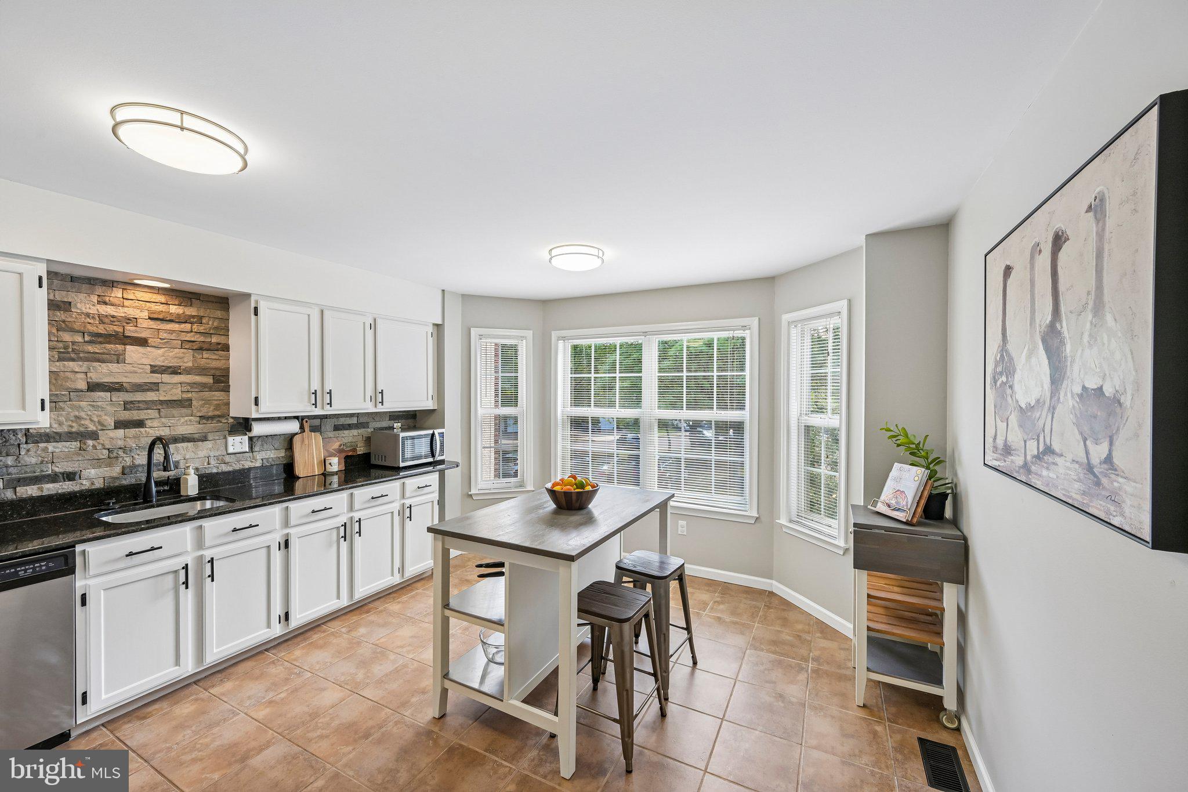
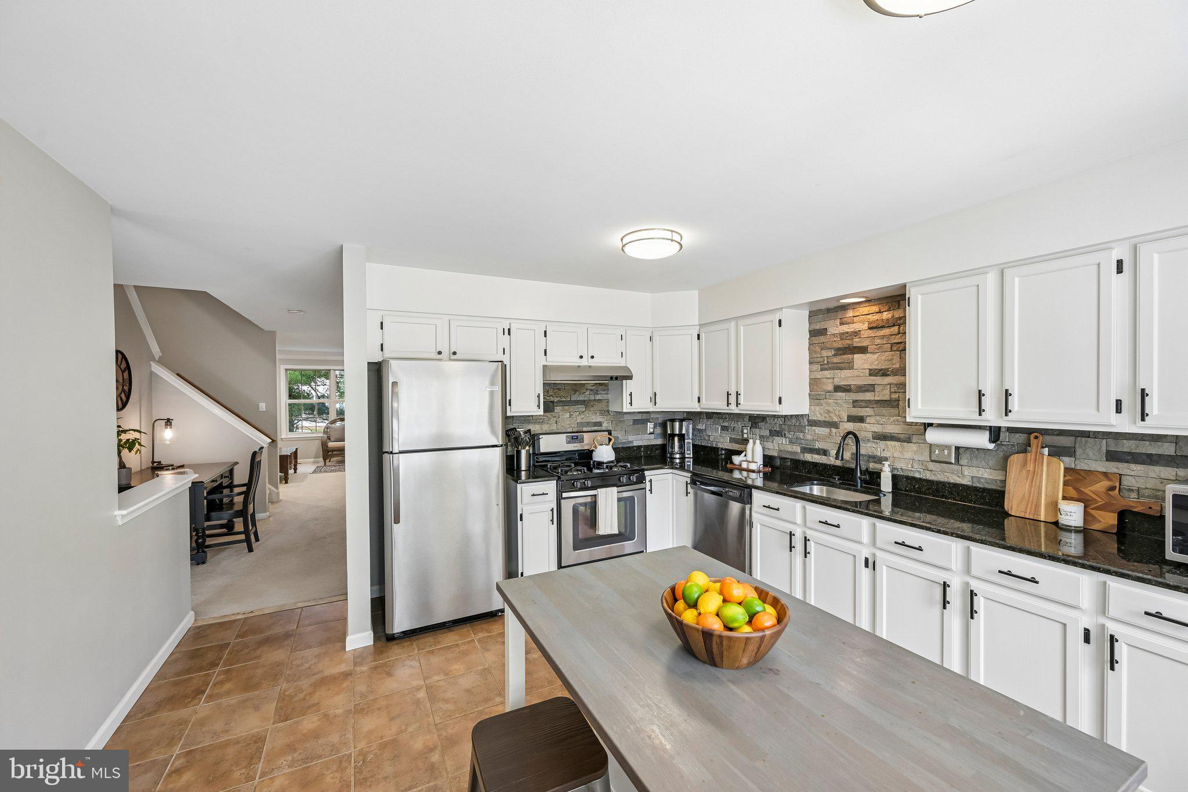
"Offer Deadline set for Monday 9/21 at 5pm". Welcome to this lovely, updated, meticulously maintained, and truly move-in-ready townhome in the sought-after Pine Tree Ridge community! A beautiful brick-front exterior welcomes you into a sun-filled two-story foyer, setting the tone for the inviting and elegant main level. The open-concept floor plan features beautiful crown molding and an abundance of natural light throughout. The bright, spacious kitchen is sure to impress with a center island, granite countertops, ceramic tile flooring, and a huge front-facing window that fills the space with sunshine. The dining area flows seamlessly into the inviting living room, where a gas fireplace creates a warm and welcoming focal point. A huge window overlooks a peaceful, tree-lined view, bringing the beauty of the outdoors inside. A convenient half bath completes the main level. Upstairs, discover a rare and highly desirable dual-primary-bedroom layout. The spacious primary suite offers a massive walk-in closet and an ensuite bath featuring a jetted soaking tub perfectly positioned beneath a window and a walk-in shower. The second generously sized bedroom is equally impressive, featuring a charming bay window, a large walk-in closet, and its own ensuite bath with a walk-in shower. The conveniently located laundry area is also on this level. Continue to the next floor, where a large bonus room provides exceptional flexibility and can easily serve as a third bedroom, home office, playroom, or additional living space—whatever best suits your needs. The bright, fully finished walk-out lower level adds even more living and entertaining space, complete with a wall of custom built-ins and recessed lighting. A convenient doorway provides access to the one-car garage, while a three panel French patio door leads to a private, peaceful rear patio—an ideal spot for relaxing or enjoying the tranquil surroundings. Additional peace of mind comes with the new HVAC system, installed in July 2025. Located in the highly sought-after North Penn School District, this home is just minutes from an impressive variety of restaurants, shopping, and everyday conveniences, with easy access to major commuter routes. Beautifully maintained, thoughtfully updated, exceptionally versatile, and surrounded by a peaceful setting, this Pine Tree Ridge townhome offers the perfect balance of comfortable living, flexible space, and convenient access to vibrant amenities. This is one you won't want to miss!
| 3 weeks ago | Status changed to Pending | |
| 3 weeks ago | Listing updated with changes from the MLS® | |
| 4 weeks ago | Listing first seen on site |

The real estate listing information is provided by Bright MLS is for the consumer's personal, non-commercial use and may not be used for any purpose other than to identify prospective properties consumer may be interested in purchasing. Any information relating to real estate for sale or lease referenced on this web site comes from the Internet Data Exchange (IDX) program of the Bright MLS. This web site references real estate listing(s) held by a brokerage firm other than the broker and/or agent who owns this web site. The accuracy of all information is deemed reliable but not guaranteed and should be personally verified through personal inspection by and/or with the appropriate professionals. Properties in listings may have been sold or may no longer be available. The data contained herein is copyrighted by Bright MLS and is protected by all applicable copyright laws. Any unauthorized collection or dissemination of this information is in violation of copyright laws and is strictly prohibited. Copyright © 2020 Bright MLS. All rights reserved.
Did you know? You can invite friends and family to your search. They can join your search, rate and discuss listings with you.