
Property Search
867 MAIN STREETHARLEYSVILLE, PA 19438
Due to the health concerns created by Coronavirus we are offering personal 1-1 online video walkthough tours where possible.
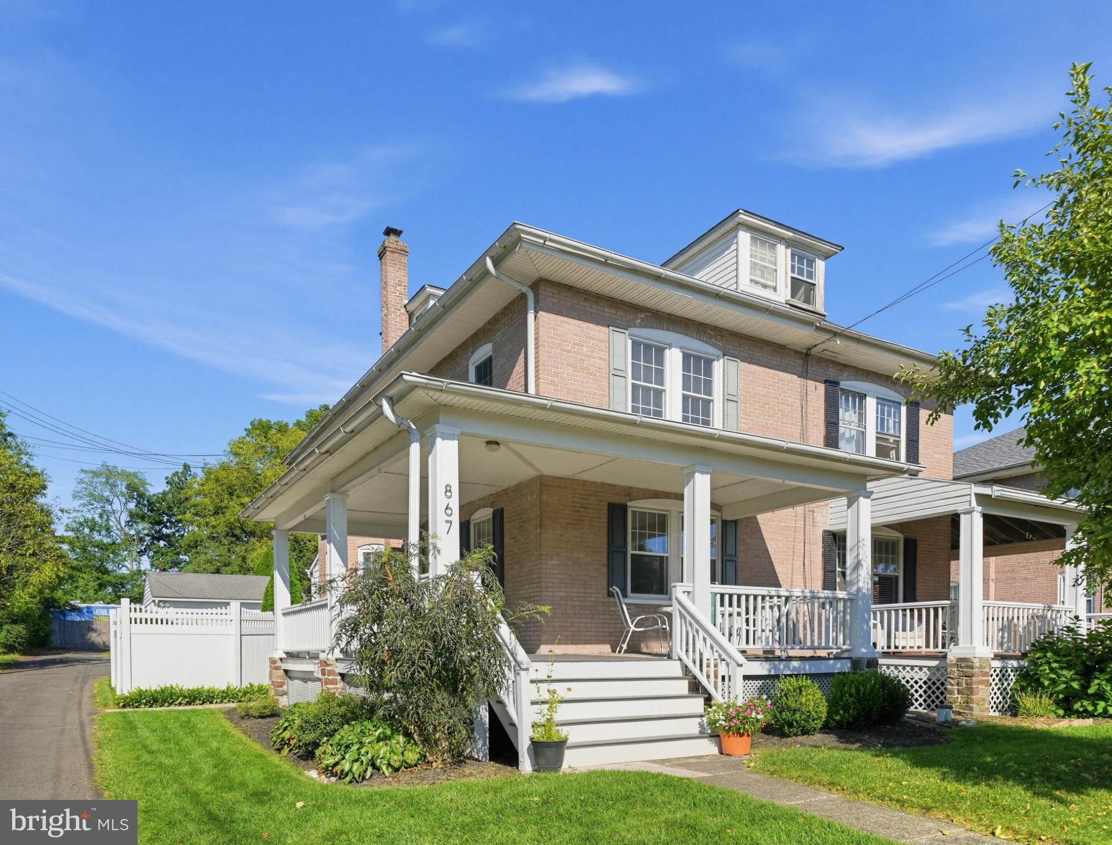
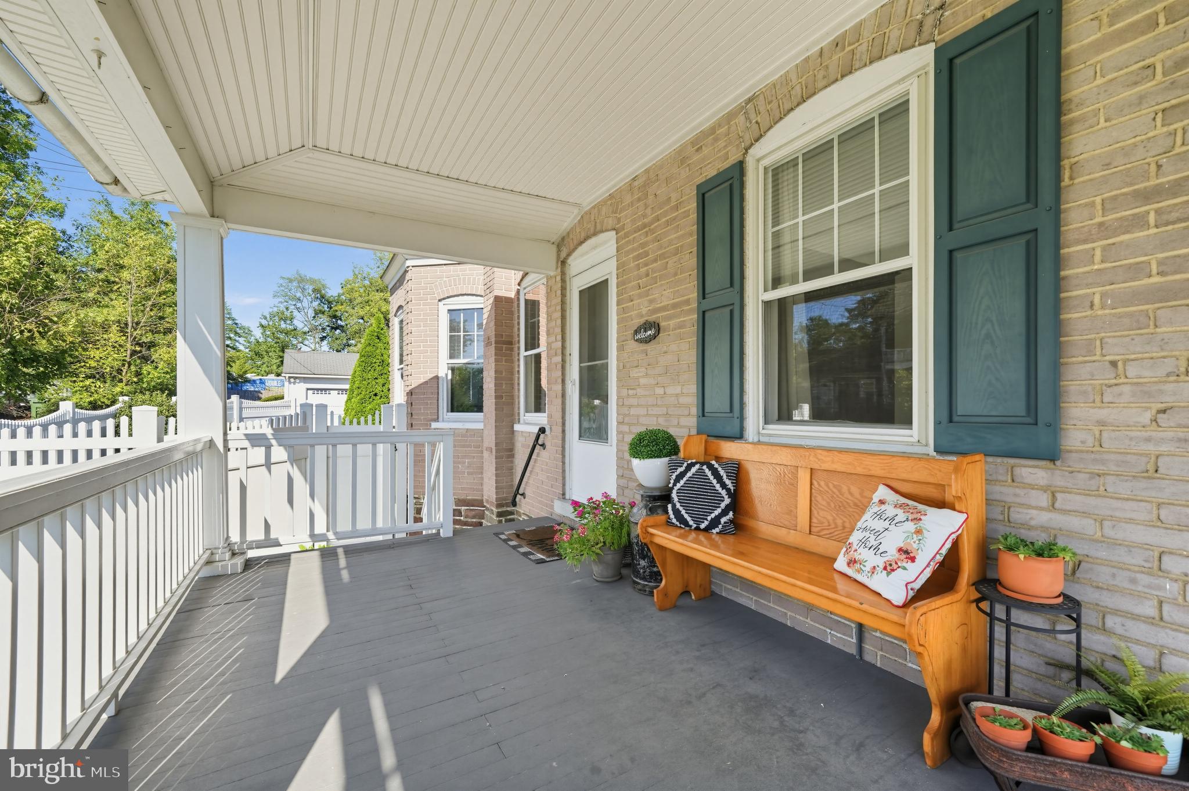
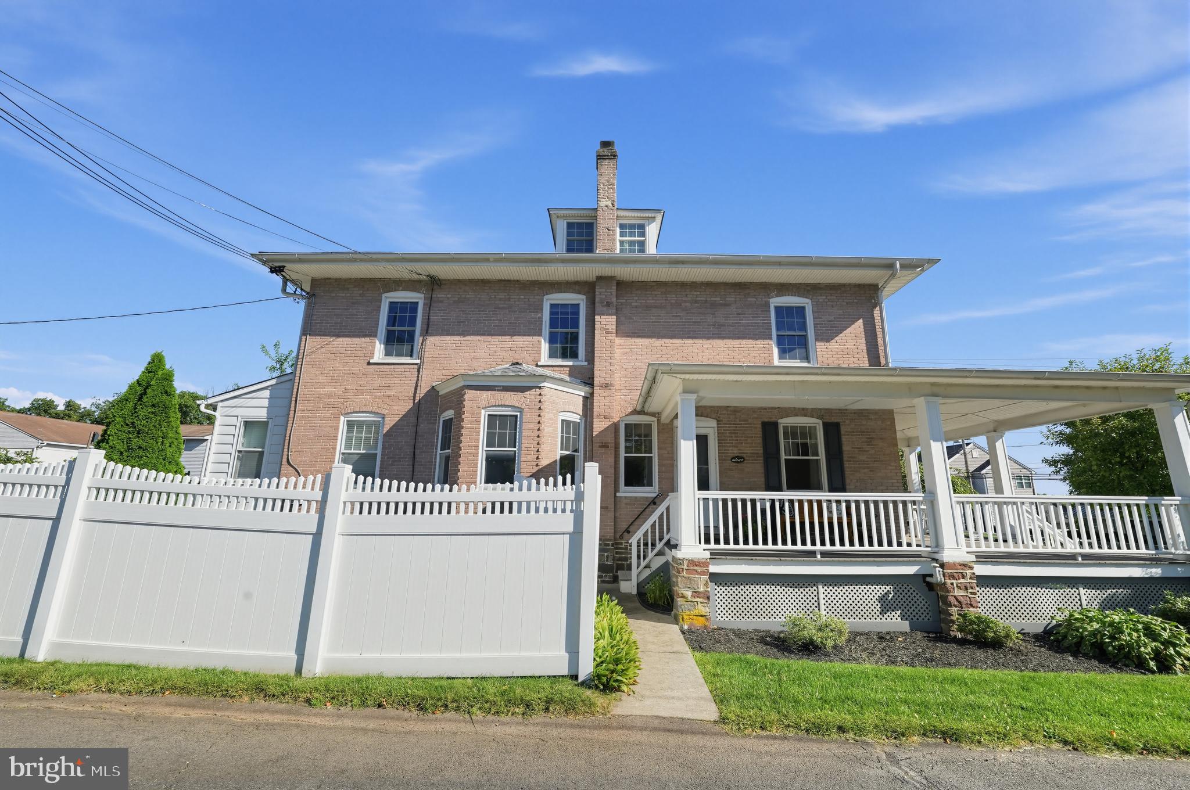
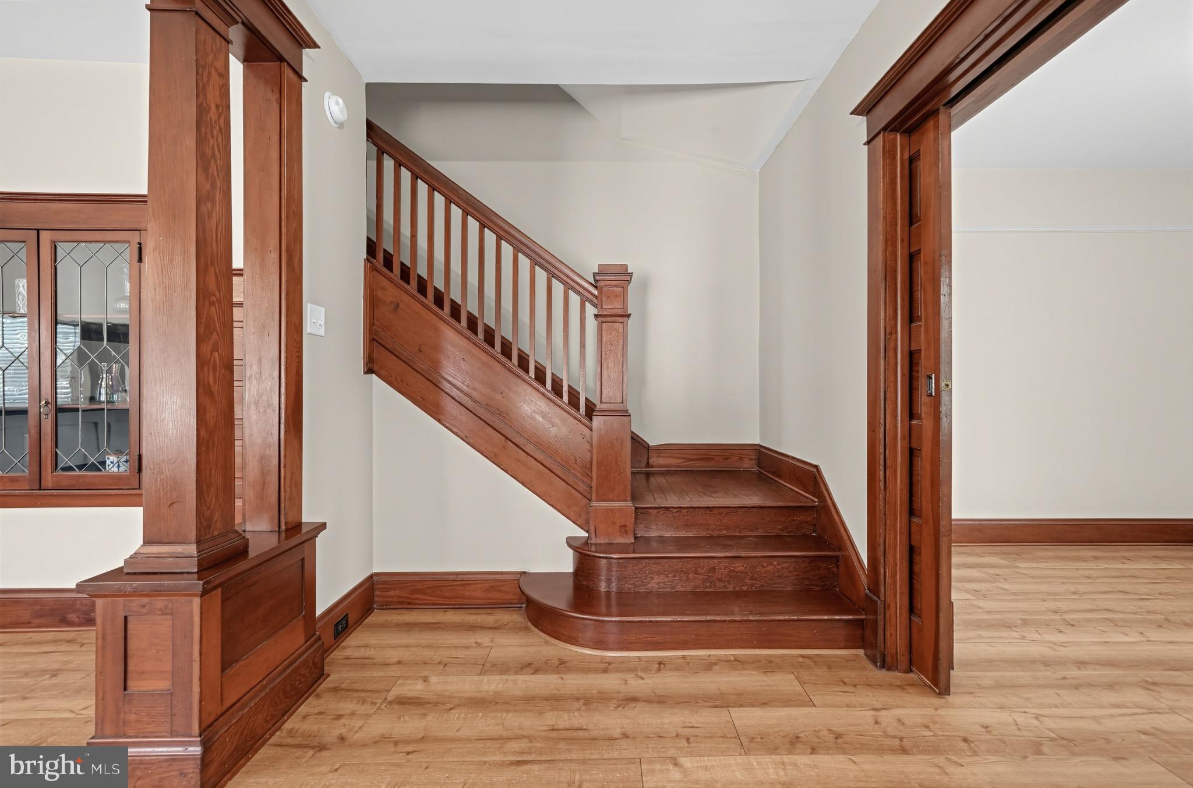
Opportunity is Knocking in the Heart of Harleysville! Welcome to this gorgeous brick Colonial twin, where timeless craftsmanship, spacious living, and modern amenities come together beautifully. From the moment you arrive, the impressive curb appeal and oversized two-sided covered porch set the tone for what awaits inside. Step through the front door and immediately appreciate the meticulous craftsmanship throughout, including beautiful wood detailing, 9-foot ceilings, and a stunning full wood staircase. Elegant wood columns define the foyer and dining room, while the dining room features exceptional built-in wood cabinetry with beautiful leaded-glass accents. A charming pocket door opens into the spacious living area, creating both character and functionality. The generously sized kitchen offers white cabinetry, granite countertops, vinyl flooring, and a center island—perfect for casual morning breakfasts or gathering with family and friends. Conveniently located just off the kitchen are the laundry area and a half bath. The second floor offers three generously sized bedrooms and a full hall bath featuring ceramic tile. Continue to the third level, where you’ll find a finished, carpeted space offering incredible flexibility and the potential for a fourth bedroom, home office, studio, or additional living area. The lower level is exceptionally clean and dry, with updated mechanicals and convenient walk-out access to the beautiful rear yard and side patio. Step outside and discover your own private retreat, completely enclosed by a 6-foot white vinyl privacy fence. The spacious outdoor area is perfect for relaxing, entertaining, or enjoying your morning coffee. Beyond the rear gate is a detached two-car garage with a full-size garage door, providing plenty of parking and storage. This is a rare opportunity to own a beautiful, character-filled home in the heart of Harleysville with generous living space, exceptional craftsmanship, private outdoor living, and a two-car garage. This is a home you simply cannot miss! Schedule your private showing today and experience all this exceptional property has to offer
| 3 weeks ago | Status changed to Pending | |
| 3 weeks ago | Listing updated with changes from the MLS® | |
| 4 weeks ago | Listing first seen on site |

The real estate listing information is provided by Bright MLS is for the consumer's personal, non-commercial use and may not be used for any purpose other than to identify prospective properties consumer may be interested in purchasing. Any information relating to real estate for sale or lease referenced on this web site comes from the Internet Data Exchange (IDX) program of the Bright MLS. This web site references real estate listing(s) held by a brokerage firm other than the broker and/or agent who owns this web site. The accuracy of all information is deemed reliable but not guaranteed and should be personally verified through personal inspection by and/or with the appropriate professionals. Properties in listings may have been sold or may no longer be available. The data contained herein is copyrighted by Bright MLS and is protected by all applicable copyright laws. Any unauthorized collection or dissemination of this information is in violation of copyright laws and is strictly prohibited. Copyright © 2020 Bright MLS. All rights reserved.
Did you know? You can invite friends and family to your search. They can join your search, rate and discuss listings with you.