
Property Search
3930 ASHLAND DRIVE 232HARLEYSVILLE, PA 19438
Due to the health concerns created by Coronavirus we are offering personal 1-1 online video walkthough tours where possible.
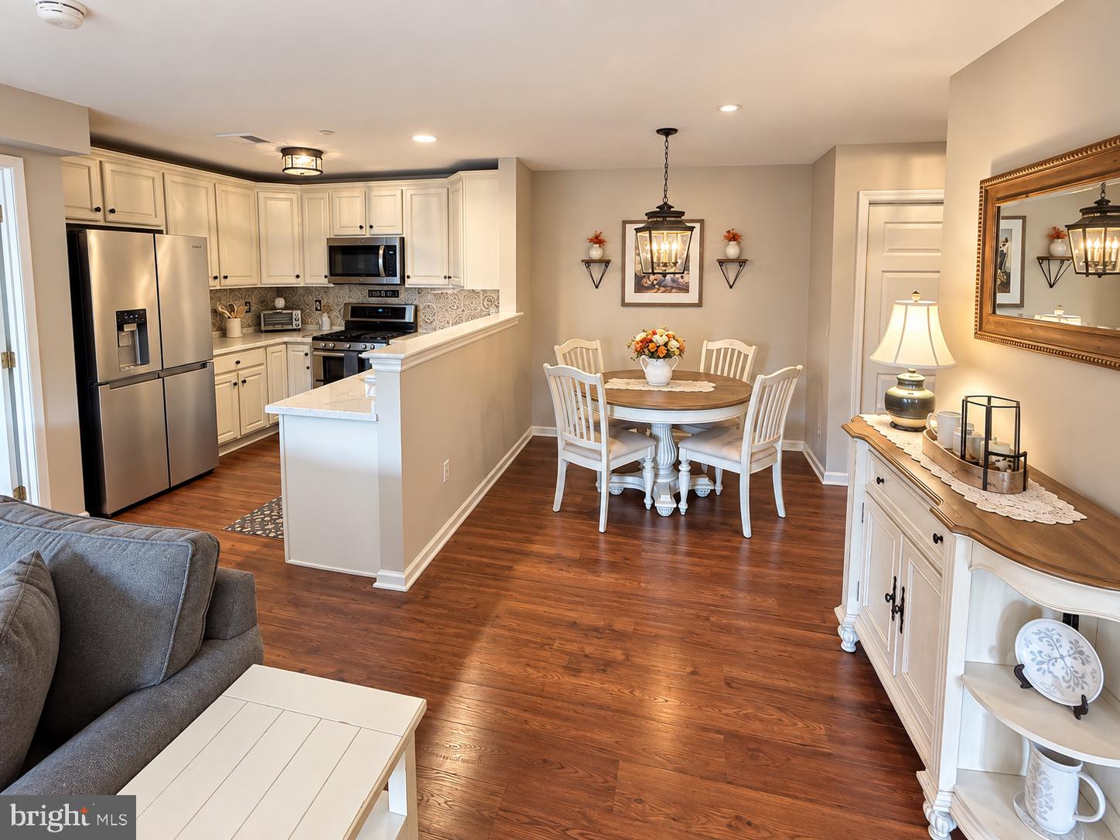
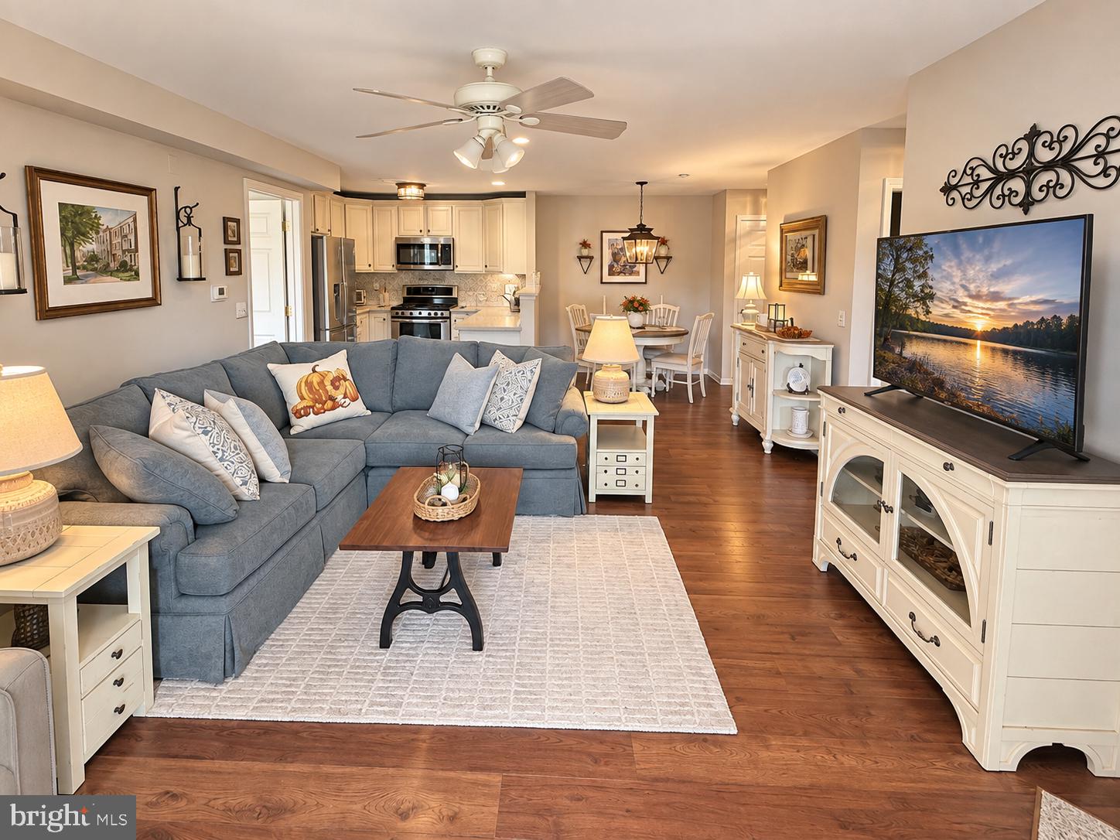
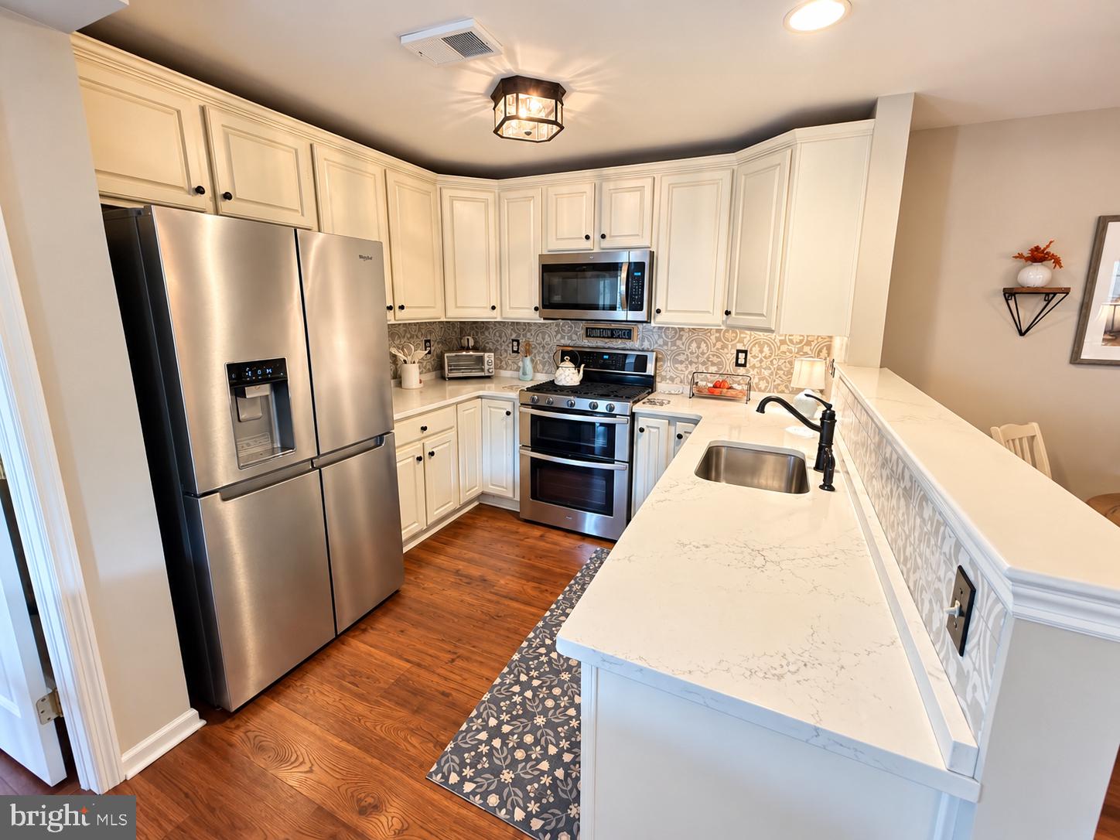
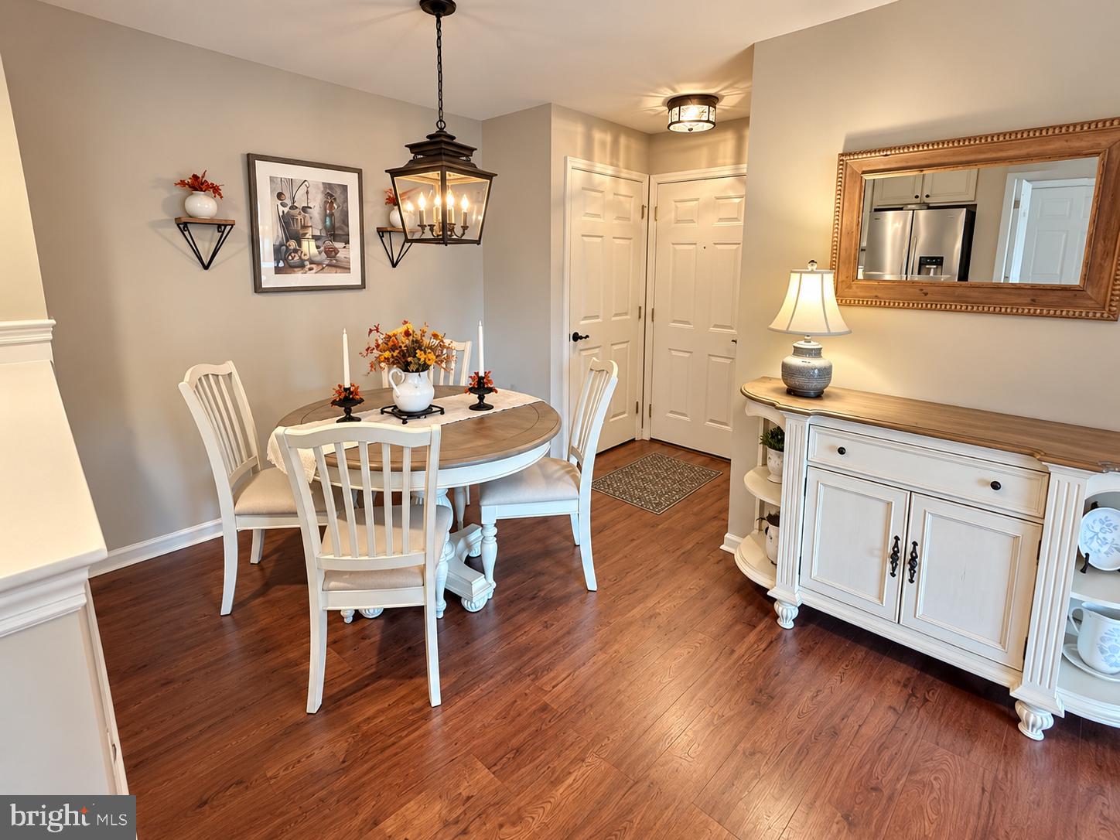
Welcome to Biltmore Estates, where comfort, convenience, and location come together! This beautifully updated corner-unit condo offers 2 bedrooms, 2 full baths, and the added benefit of extra windows that fill the home with abundant natural light. Ideally located within walking distance to the shops, restaurants, and charm of Skippack Village, this home offers an exceptional lifestyle with everything you need close by. The updated gourmet kitchen features quartz countertops, a beautiful tile backsplash, upgraded lighting, and stainless-steel appliances, including a 5-burner gas range, built-in microwave, refrigerator, and dishwasher—all approximately 1½ years old. The included washer and dryer are also approximately 1½ years old. The spacious living area features a gas fireplace, creating a warm and inviting space for relaxing or entertaining. Throughout the home you'll find attractive updated LVP flooring, with newer tile flooring in both bathrooms. Additional features include gas heating, central air conditioning, a private balcony, and a water heater replaced in 2024. The condo also offers the convenience of an assigned parking space in the building's parking garage, elevator access to your floor, and additional overflow parking in the exterior lot. The monthly HOA fee provides for exterior building maintenance, elevator service, trash removal, lawn maintenance, snow removal, garage parking, and overflow parking, allowing you to enjoy a low-maintenance lifestyle. With its desirable corner location, abundance of natural light, extensive updates, private balcony, garage parking, and unbeatable proximity to Skippack Village, this Biltmore Estates condo is a wonderful place to call home.
| 7 days ago | Status changed to Active Under Contract | |
| 7 days ago | Listing updated with changes from the MLS® | |
| 3 weeks ago | Listing first seen on site |

The real estate listing information is provided by Bright MLS is for the consumer's personal, non-commercial use and may not be used for any purpose other than to identify prospective properties consumer may be interested in purchasing. Any information relating to real estate for sale or lease referenced on this web site comes from the Internet Data Exchange (IDX) program of the Bright MLS. This web site references real estate listing(s) held by a brokerage firm other than the broker and/or agent who owns this web site. The accuracy of all information is deemed reliable but not guaranteed and should be personally verified through personal inspection by and/or with the appropriate professionals. Properties in listings may have been sold or may no longer be available. The data contained herein is copyrighted by Bright MLS and is protected by all applicable copyright laws. Any unauthorized collection or dissemination of this information is in violation of copyright laws and is strictly prohibited. Copyright © 2020 Bright MLS. All rights reserved.
Did you know? You can invite friends and family to your search. They can join your search, rate and discuss listings with you.