
Property Search
2884 FAGLEYSVILLE ROADGILBERTSVILLE, PA 19525
Due to the health concerns created by Coronavirus we are offering personal 1-1 online video walkthough tours where possible.
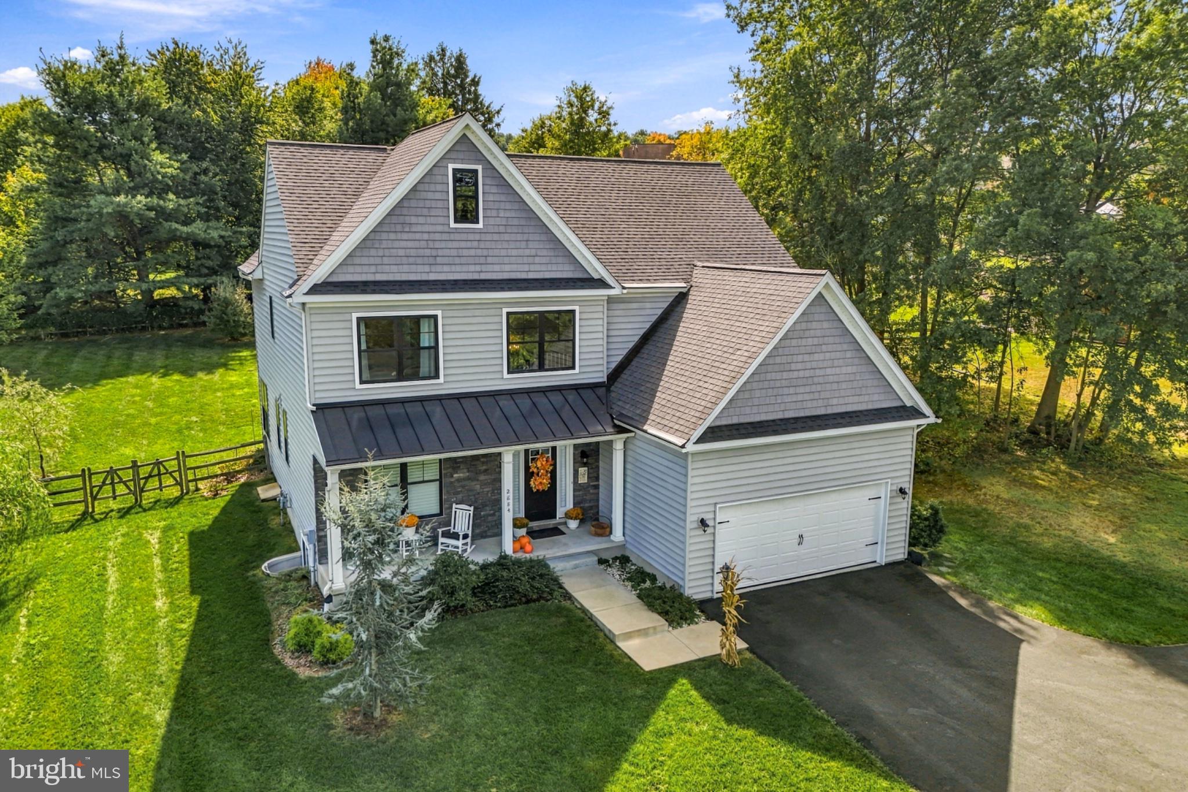
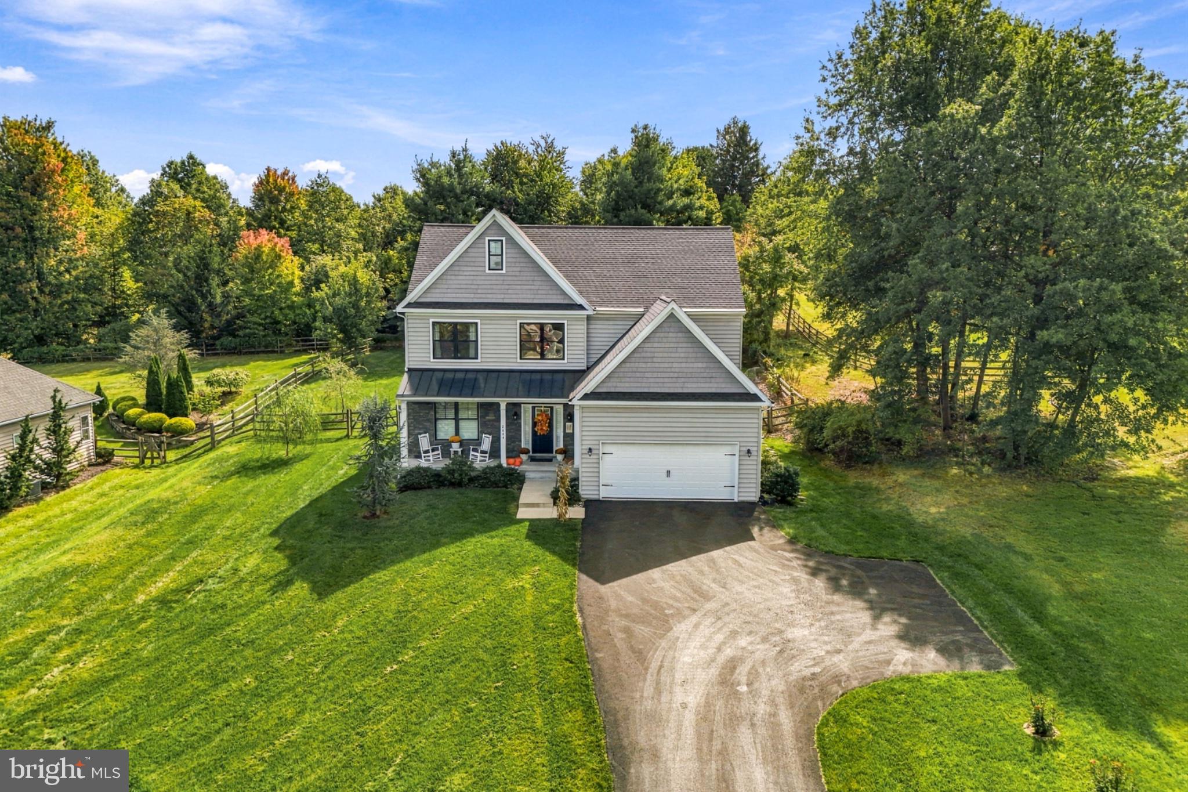
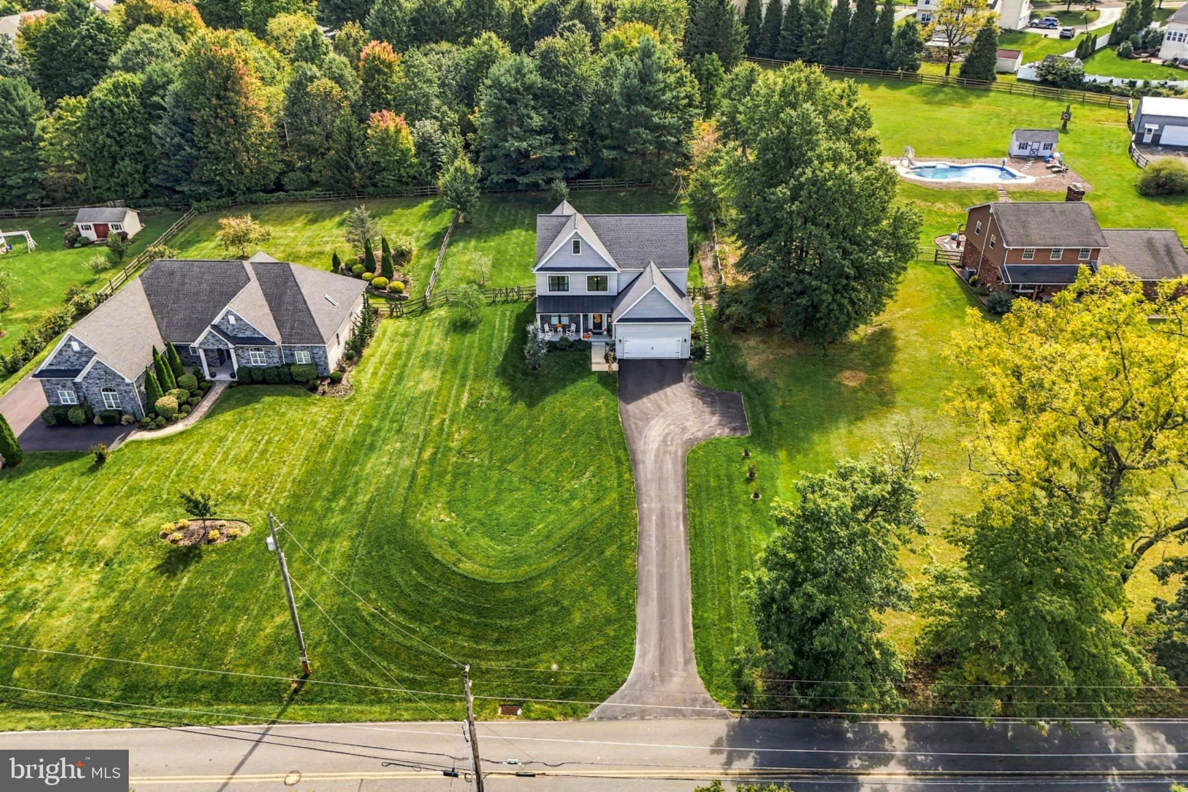
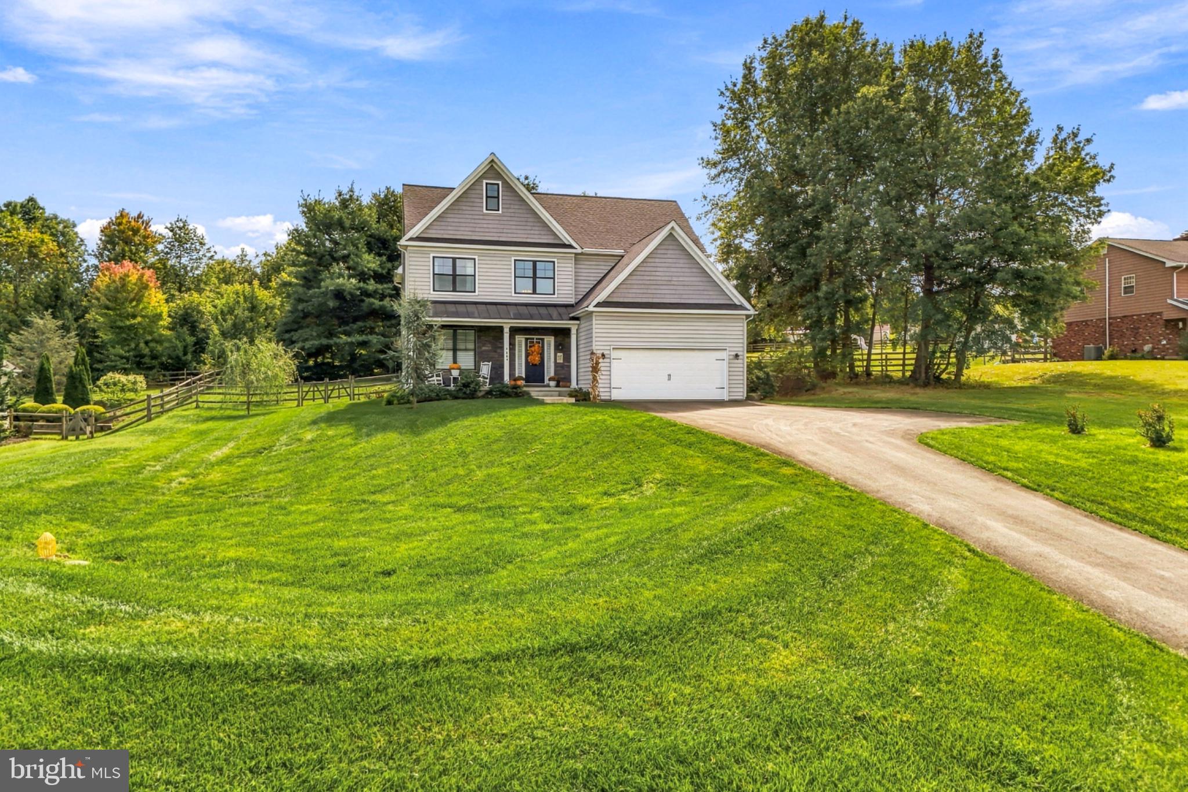
Welcome to 2884 Fagleysville Rd, a beautifully maintained 2018-built home in the desirable Gilbertsville area. The popular Wellesley model offers an airy, spacious layout with high ceilings, abundant natural light, and an open floor plan designed for comfortable everyday living and entertaining. Plantation shutters welcome you on the first floor, while black Anderson windows add a modern touch throughout the home. The main level features beautiful hardwood floors, a formal sitting room, and a spacious family room with a cozy fireplace. The open kitchen offers stainless steel appliances, a large island, and flows into the dining area, where large windows overlook the expansive backyard. Upstairs, you'll find the primary suite, which provides plenty of space to unwind and includes a bathroom featuring an oversized shower and double vanity. There are three additional bedrooms with ample closet space and a second full bath completing the home. Downstairs, the finished portion of the basement offers additional living or recreational space with new flooring, walls, and ceiling, while the remaining half provides storage and houses the utilities. Outside, enjoy the peaceful setting from the cozy front porch or take in the expansive front yard and long driveway leading to the attached garage. The large backyard truly feels like a countryside retreat, featuring a beautiful 14' x 30' EP Henry Chiseled Stone paver patio—perfect for outdoor dining, entertaining, or relaxing. Additional features include a Gutter Helmet system, whole-home water filtration system, and reverse osmosis system. Plus, Bella Vista Golf Course is just one block away. Located in a great neighborhood with the space, privacy, and convenience you've been looking for, this move-in-ready home is one you won't want to miss.
| yesterday | Listing updated with changes from the MLS® | |
| yesterday | Listing first seen on site |

The real estate listing information is provided by Bright MLS is for the consumer's personal, non-commercial use and may not be used for any purpose other than to identify prospective properties consumer may be interested in purchasing. Any information relating to real estate for sale or lease referenced on this web site comes from the Internet Data Exchange (IDX) program of the Bright MLS. This web site references real estate listing(s) held by a brokerage firm other than the broker and/or agent who owns this web site. The accuracy of all information is deemed reliable but not guaranteed and should be personally verified through personal inspection by and/or with the appropriate professionals. Properties in listings may have been sold or may no longer be available. The data contained herein is copyrighted by Bright MLS and is protected by all applicable copyright laws. Any unauthorized collection or dissemination of this information is in violation of copyright laws and is strictly prohibited. Copyright © 2020 Bright MLS. All rights reserved.
Did you know? You can invite friends and family to your search. They can join your search, rate and discuss listings with you.