
Property Search
111 SNOOPY LANESCHWENKSVILLE, PA 19473
Due to the health concerns created by Coronavirus we are offering personal 1-1 online video walkthough tours where possible.
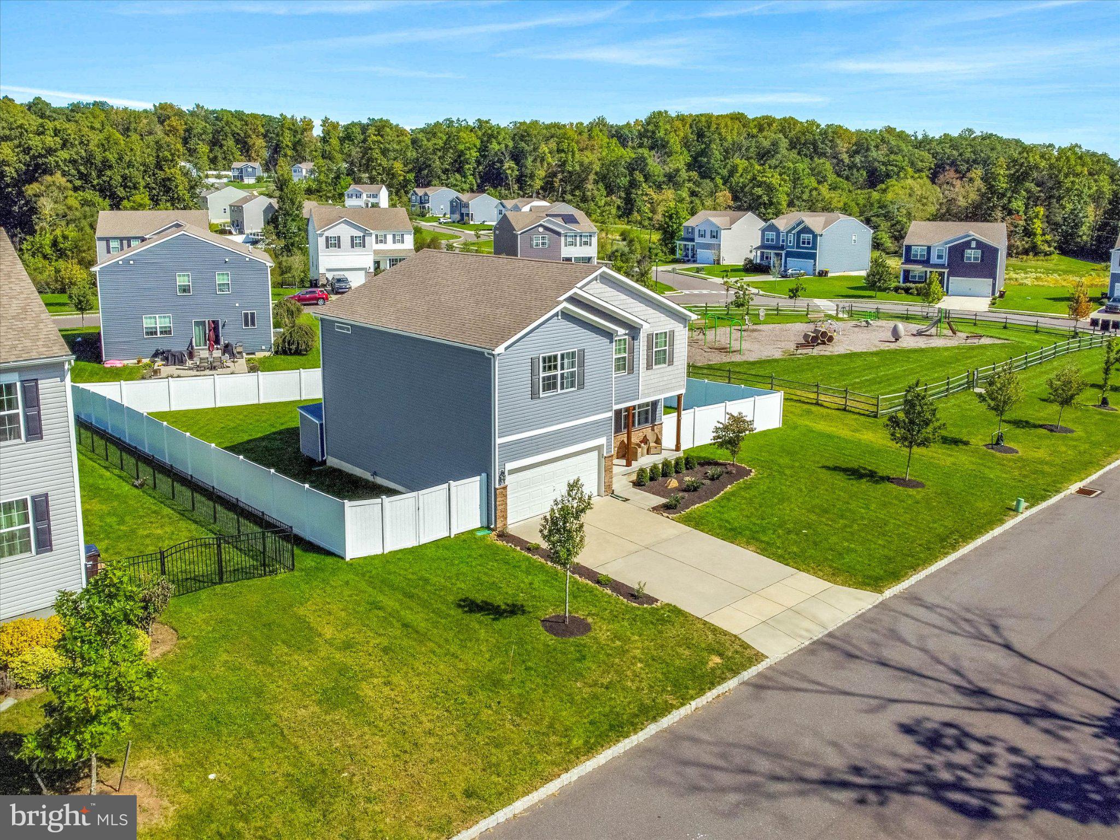
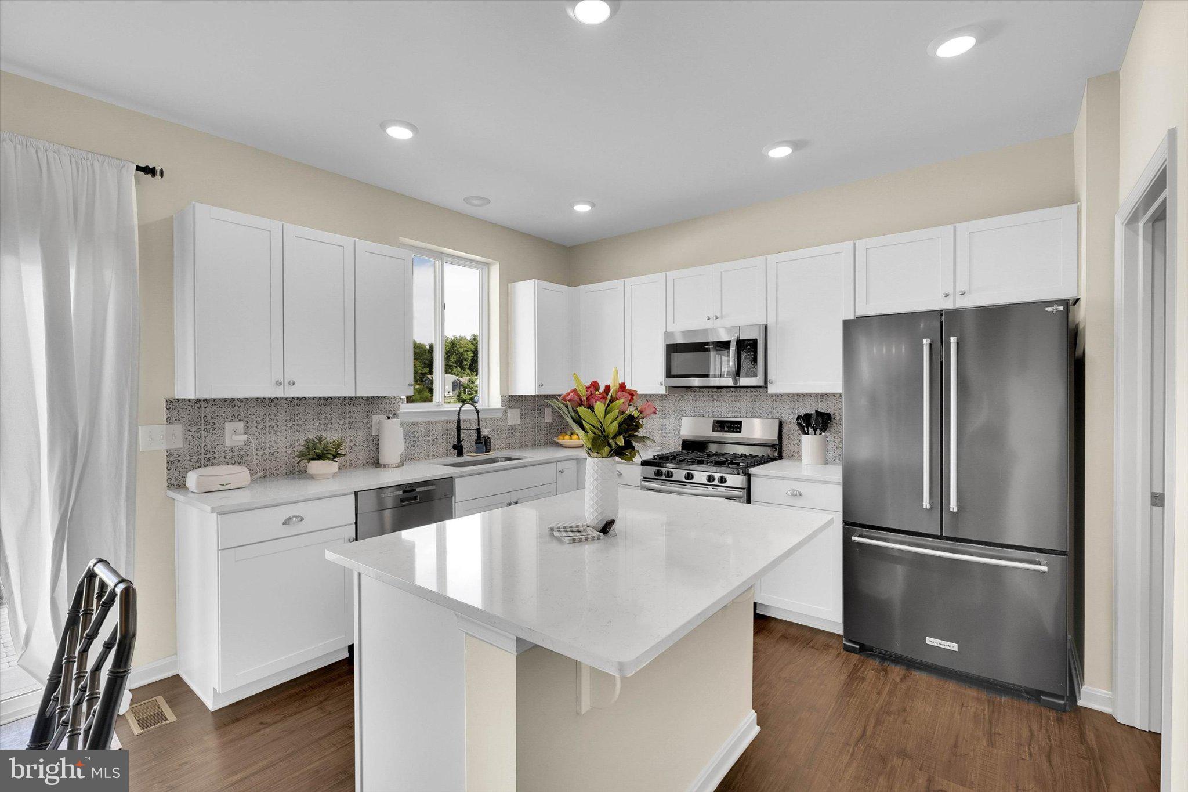
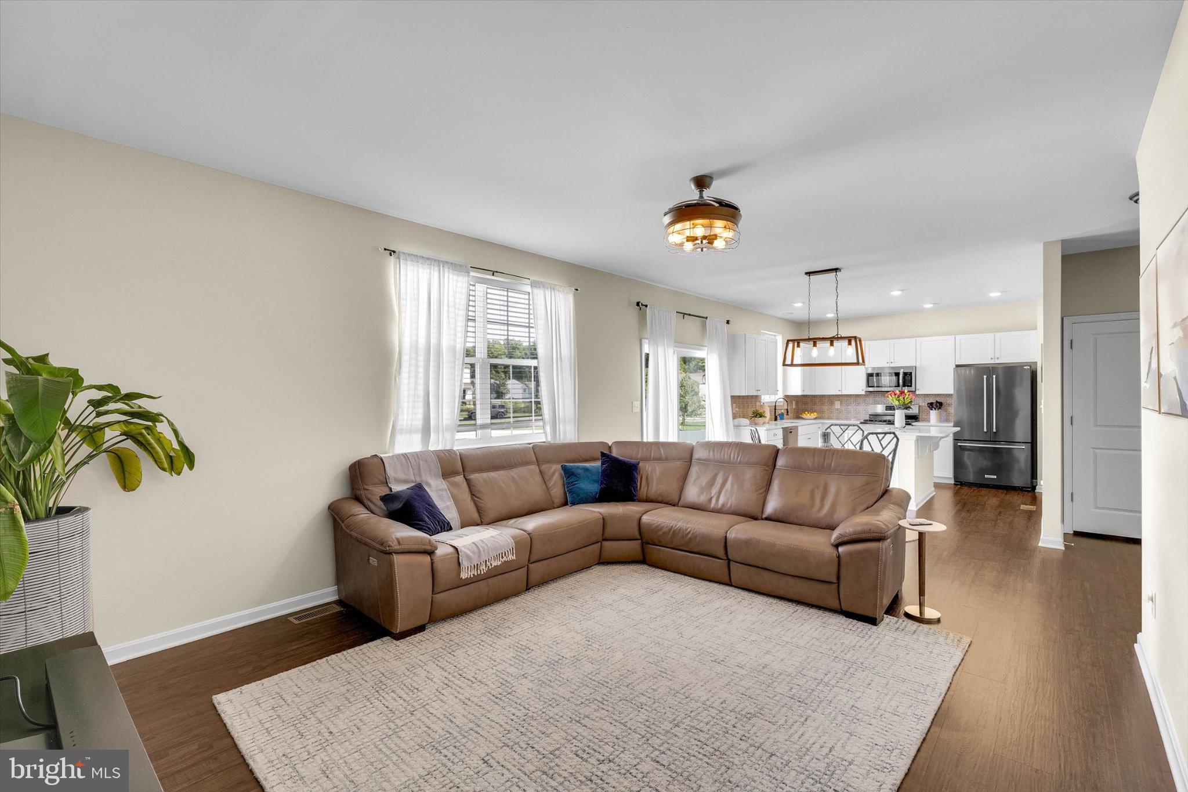
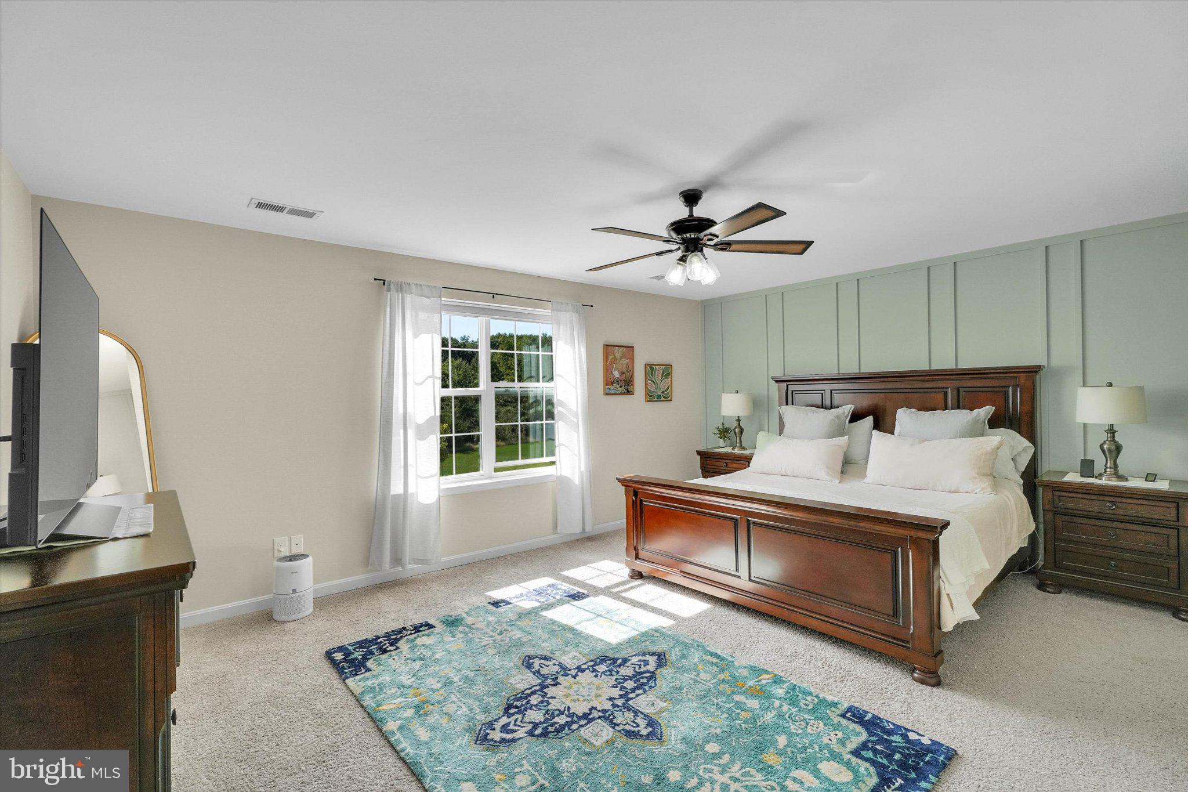
Welcome to 111 Snoopy Lane, where comfort, tasteful style, spotless condition, and convenient lifestyle join blue-ribbon schools to form the ideal home for the sophisticated buyer. Offering four generously sized bedrooms, 2.5 baths, finished basement, and a fenced backyard, this is a home designed for the way life is lived today. It provides plenty of room to gather & entertain and work & unwind -- without taking on the projects and upkeep that often come with an older home or large lot. The intimate smartly planned 41-home community creates a welcoming residential setting while still providing a comfortable sense of space between homes. It's a place designed to make the most of your time at home even daylong delight for some. From the moment you arrive, it is unmistakable the home has been exceptionally loved and well cared for. Meticulously maintained, immaculate throughout; it really sparkles. There is no list of projects awaiting, but rather THE luxury you’ve earned and deserve: time with those you love doing the things which bring joy and meaning to your life. Inside, an open and spacious floor plan gives everyone room to gather or a private space to sprawl with family and living rooms and finished basement den that are warm and cheerful. Bright comfortably sized bedrooms with ample closets offer the space and storage that become increasingly important over time. Upstairs laundry eliminates a daily trip up and down the stairs. The finished basement adds another level of flexible living space. Running the full width of the home, there’s room for a combination of purposes – den, home gym, movie night – you name it. You’ll find plenty of additional storage to keep everything organized and out of sight, but findable :-). Step outside to a flat fenced backyard with a healthy lush lawn. An outdoor Eden for entertaining, tossing a ball, gardening, beloved pets, or quiet relaxation at day's end. The manageable yard, established landscaping, concrete driveway, and newer construction all contribute to something increasingly valuable: a home that can be enjoyed without consuming your free time. For wise buyers seeking a newer, exceptionally maintained home with room to live today and grow for tomorrow; 111 Snoopy Lane offers something beyond four bedrooms and 2.5 baths. Here you’ll find a rare opportunity to come home, put the workday behind, enjoy those precious to you, and spend less time maintaining and more time enjoying the life you've worked so hard to create. 111 Snoopy makes it all worthwhile. Come and see, we are certain you'll agree.
| yesterday | Status changed to Active | |
| yesterday | Listing updated with changes from the MLS® | |
| 2 days ago | Listing first seen on site |

The real estate listing information is provided by Bright MLS is for the consumer's personal, non-commercial use and may not be used for any purpose other than to identify prospective properties consumer may be interested in purchasing. Any information relating to real estate for sale or lease referenced on this web site comes from the Internet Data Exchange (IDX) program of the Bright MLS. This web site references real estate listing(s) held by a brokerage firm other than the broker and/or agent who owns this web site. The accuracy of all information is deemed reliable but not guaranteed and should be personally verified through personal inspection by and/or with the appropriate professionals. Properties in listings may have been sold or may no longer be available. The data contained herein is copyrighted by Bright MLS and is protected by all applicable copyright laws. Any unauthorized collection or dissemination of this information is in violation of copyright laws and is strictly prohibited. Copyright © 2020 Bright MLS. All rights reserved.
Did you know? You can invite friends and family to your search. They can join your search, rate and discuss listings with you.