
Property Search
110 COUNTRY LANELANSDALE, PA 19446
Due to the health concerns created by Coronavirus we are offering personal 1-1 online video walkthough tours where possible.
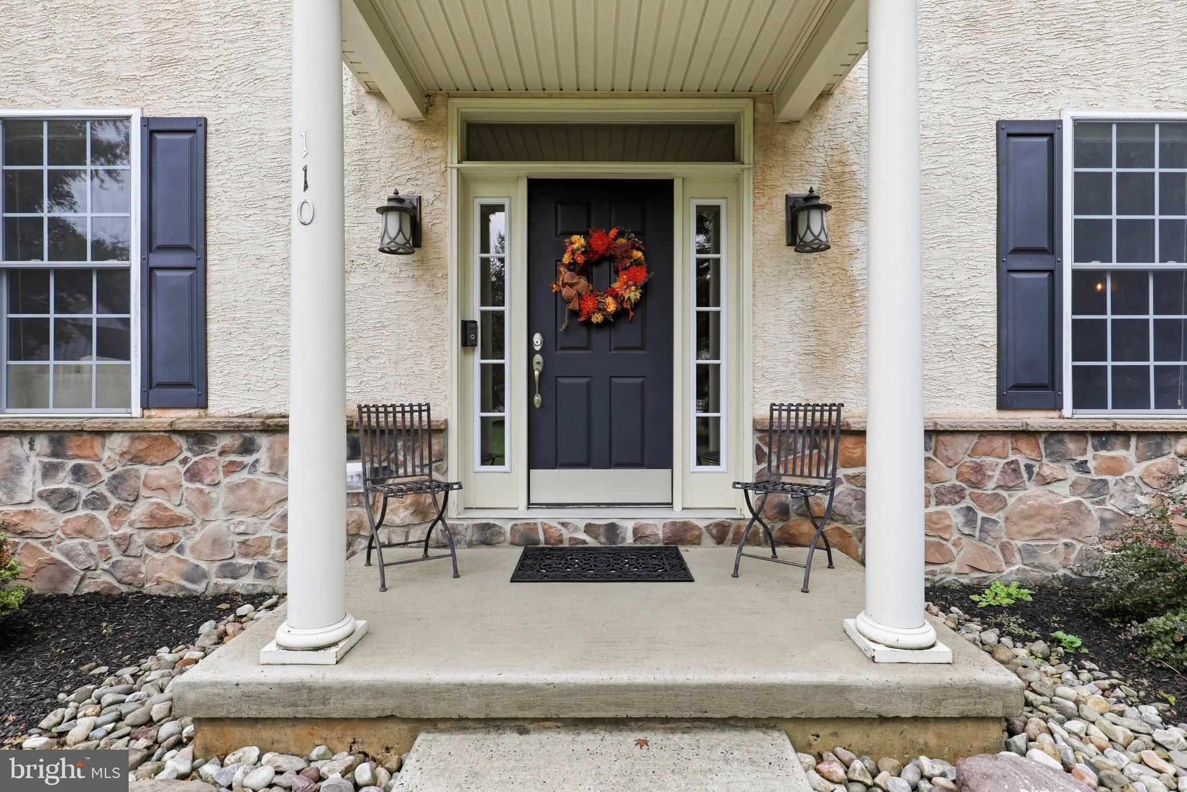
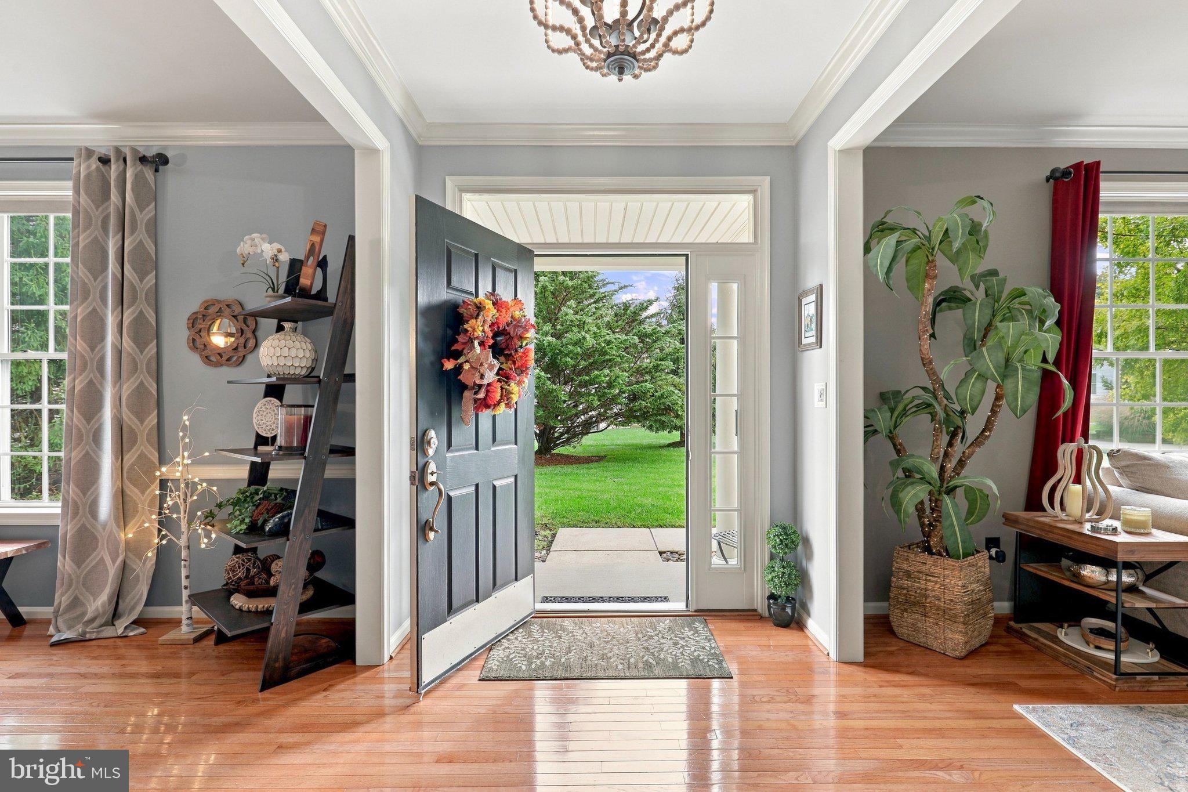
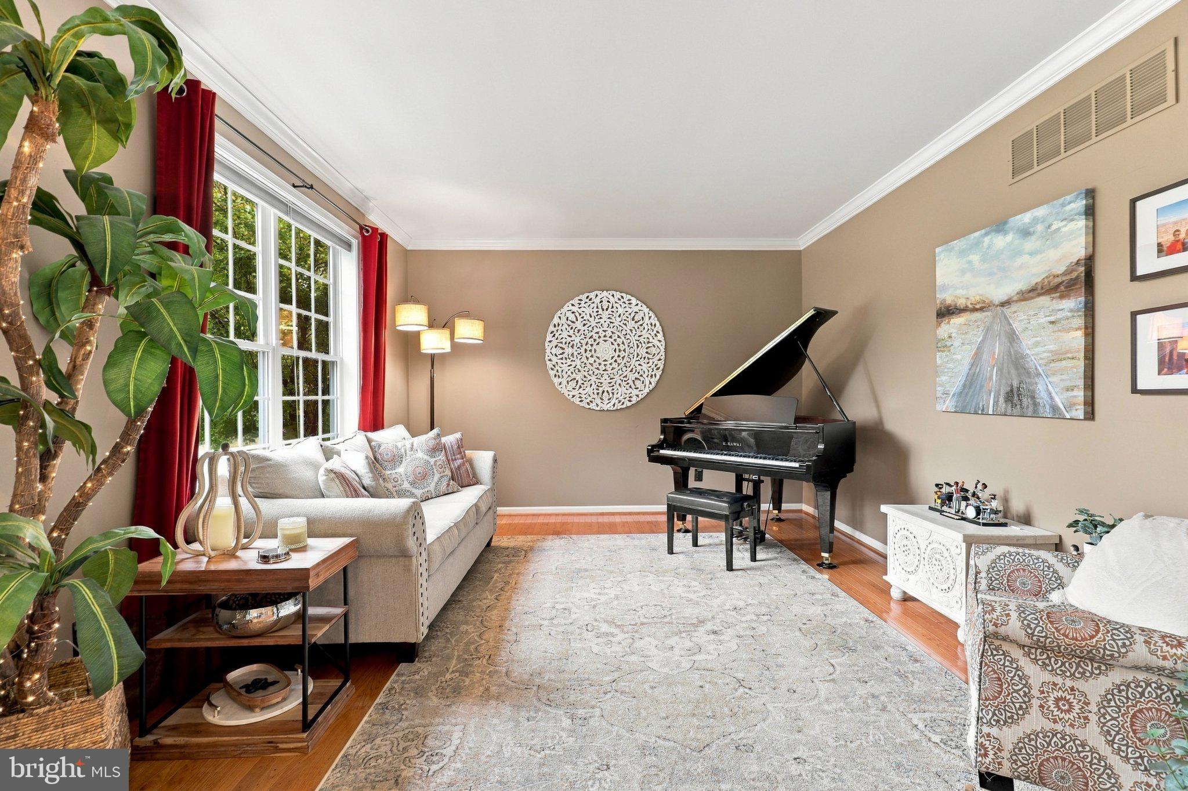
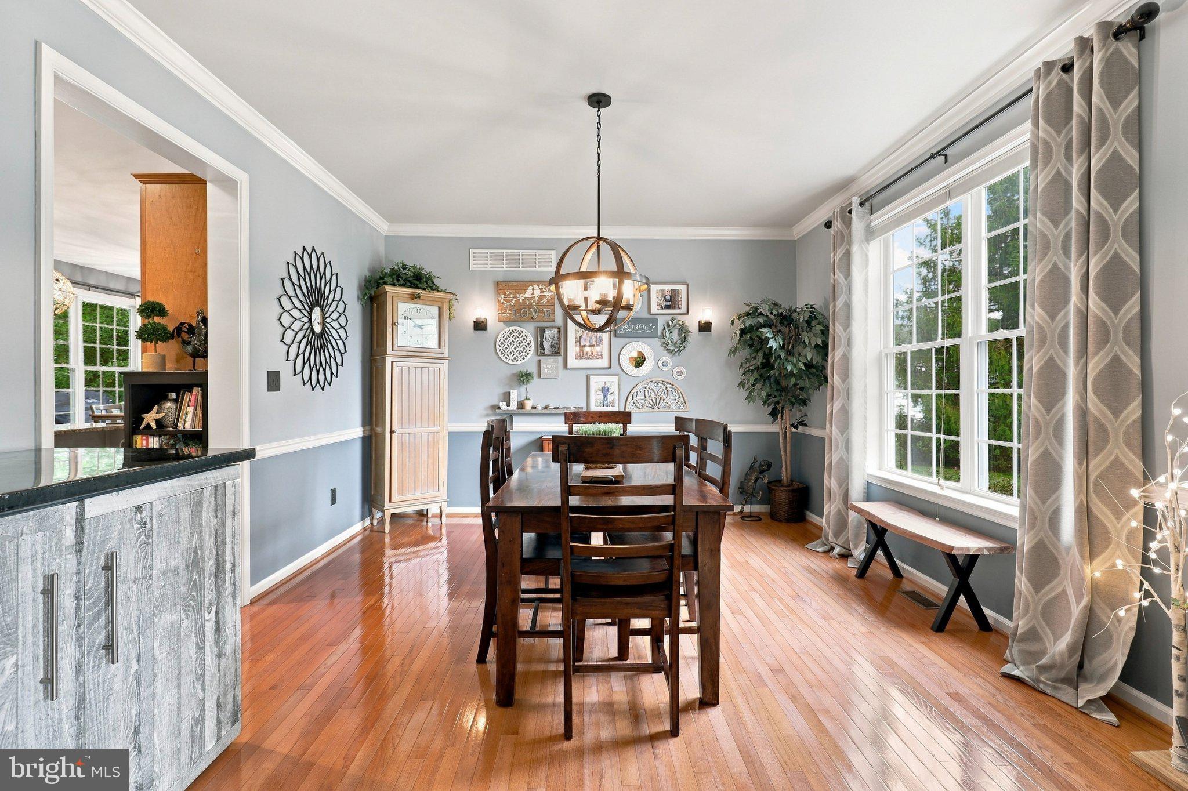
Tucked away in a private cul-de-sac in the highly desirable Montgomery Township, 110 Country Lane is a beautifully upgraded 4-bedroom, 2.5-bathroom Colonial that checks every single box. Sitting on a lush 0.51-acre lot that backs to serene, private woods, this home provides a perfect nature retreat paired with unmatched suburban convenience. The main level features hardwood floors, leading to a vaulted family room anchored by a cozy gas fireplace. The heart of the home is the kitchen, boasting premium granite countertops, upgraded 42" cabinets, a central island, and top-tier stainless steel appliances, including an induction stove, dishwasher, and microwave, all less than a year old. The showstopper is a rare, custom-designed 14' x 13' multi-tasking room. Functioning as the ultimate laundry, mudroom, and home office combination, this space is perfect to organize coats, bags, and briefcases for the morning rush, while offering dedicated space for managing finances, crafting, or housing your pet's bed. Upstairs showcases a grand primary bedroom suite complete with an oversized walk-in closet designed to handle any wardrobe. Both the primary suite and the spacious hallway bathroom feature double sinks, ensuring effortless, stress-free morning routines for everyone in the household. The living space extends to a beautifully finished basement complete with a home theater including built-in surround sound speakers making it the perfect spot to spend quality time. The basement also has custom built-in shelving, an area for a home gym or a private office! Even the attached two-car garage has been upgraded with sleek, durable interlocking floor tiles for a clean, showroom look. Step outside onto the massive composite deck with post and stair tread lighting out back to entertain guests in absolute privacy against a backdrop of mature trees. Unbeatable location offering fast access to top commuter routes, shopping, and dining. Properties with this level of custom detail and prime cul-de-sac lots rarely hit the market. Act fast to make this dream home yours!
| 12 hours ago | Status changed to Active | |
| 12 hours ago | Listing updated with changes from the MLS® | |
| yesterday | Listing first seen on site |

The real estate listing information is provided by Bright MLS is for the consumer's personal, non-commercial use and may not be used for any purpose other than to identify prospective properties consumer may be interested in purchasing. Any information relating to real estate for sale or lease referenced on this web site comes from the Internet Data Exchange (IDX) program of the Bright MLS. This web site references real estate listing(s) held by a brokerage firm other than the broker and/or agent who owns this web site. The accuracy of all information is deemed reliable but not guaranteed and should be personally verified through personal inspection by and/or with the appropriate professionals. Properties in listings may have been sold or may no longer be available. The data contained herein is copyrighted by Bright MLS and is protected by all applicable copyright laws. Any unauthorized collection or dissemination of this information is in violation of copyright laws and is strictly prohibited. Copyright © 2020 Bright MLS. All rights reserved.