
Property Search
43 HENRY AVENUECOLLEGEVILLE, PA 19426
Due to the health concerns created by Coronavirus we are offering personal 1-1 online video walkthough tours where possible.
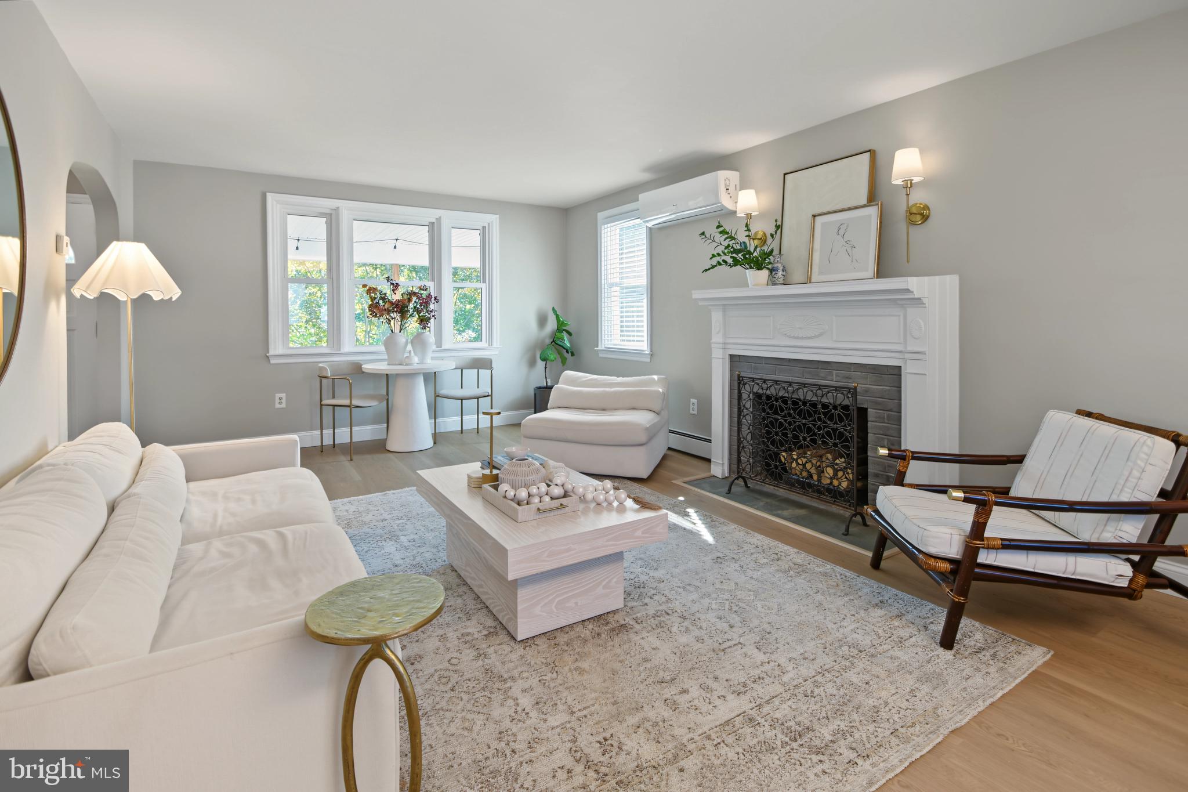
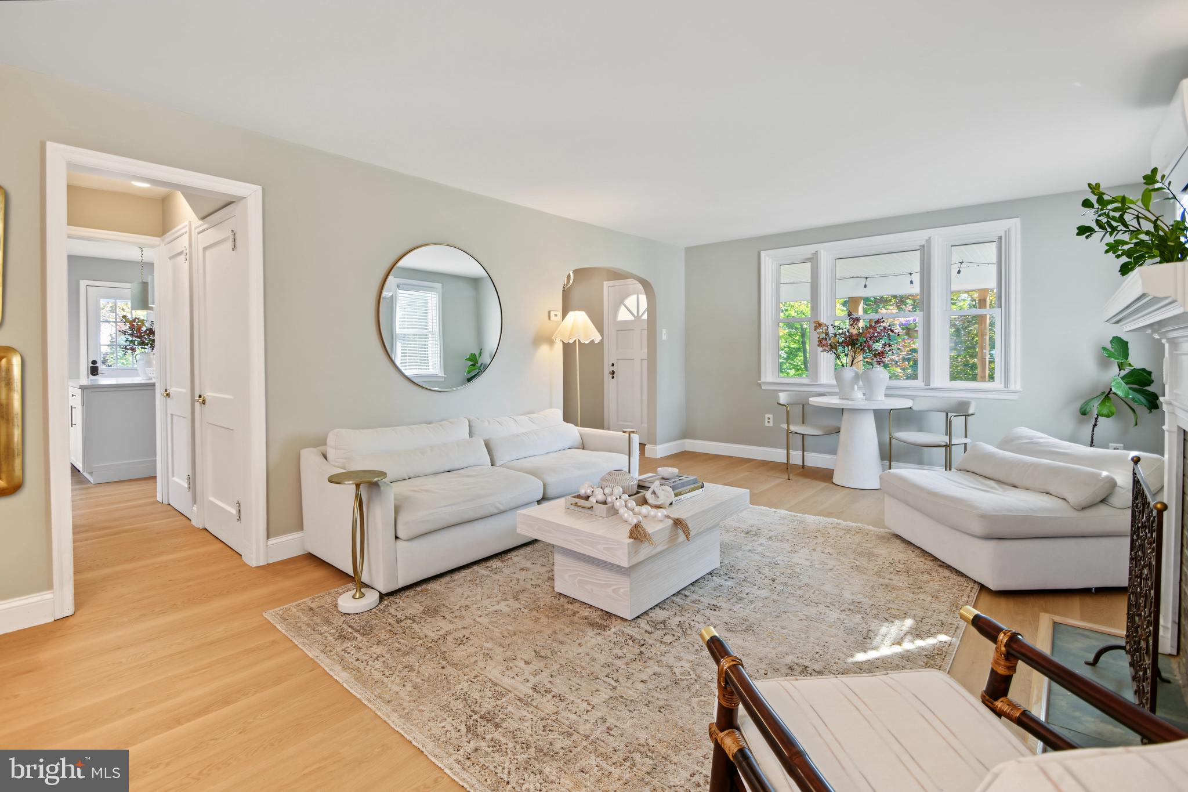
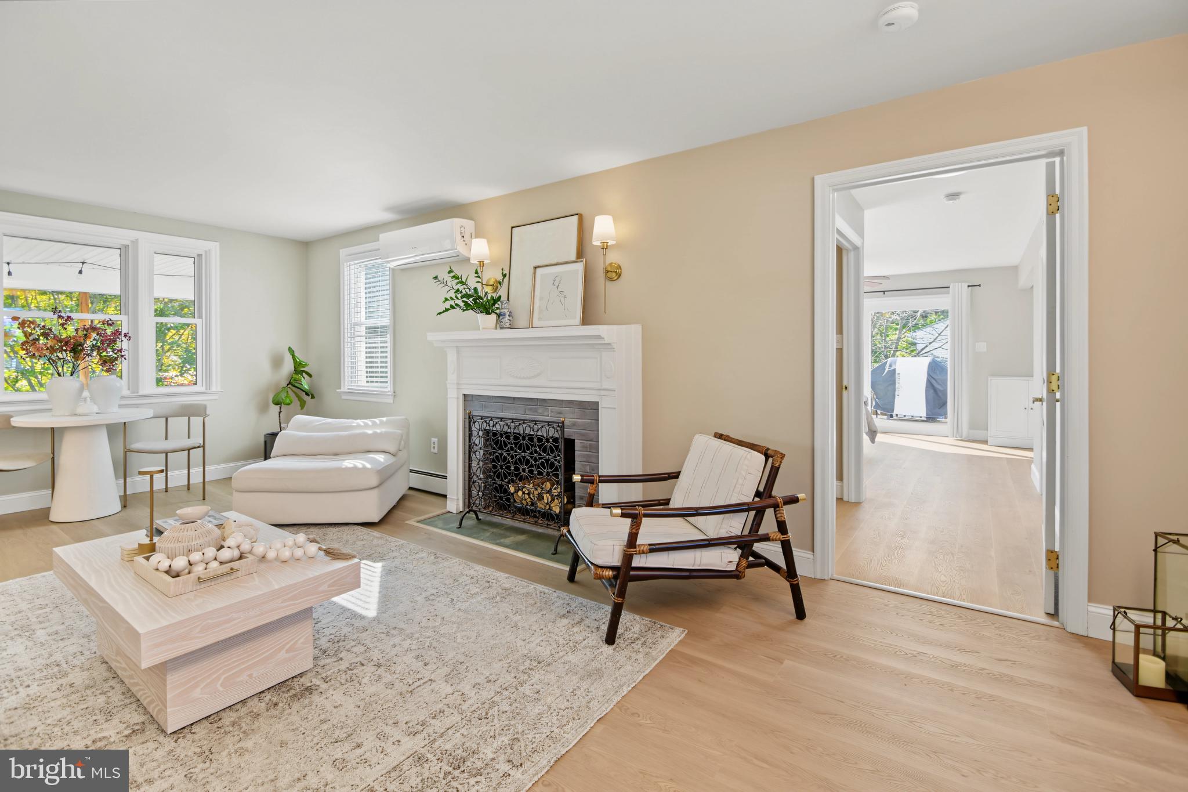
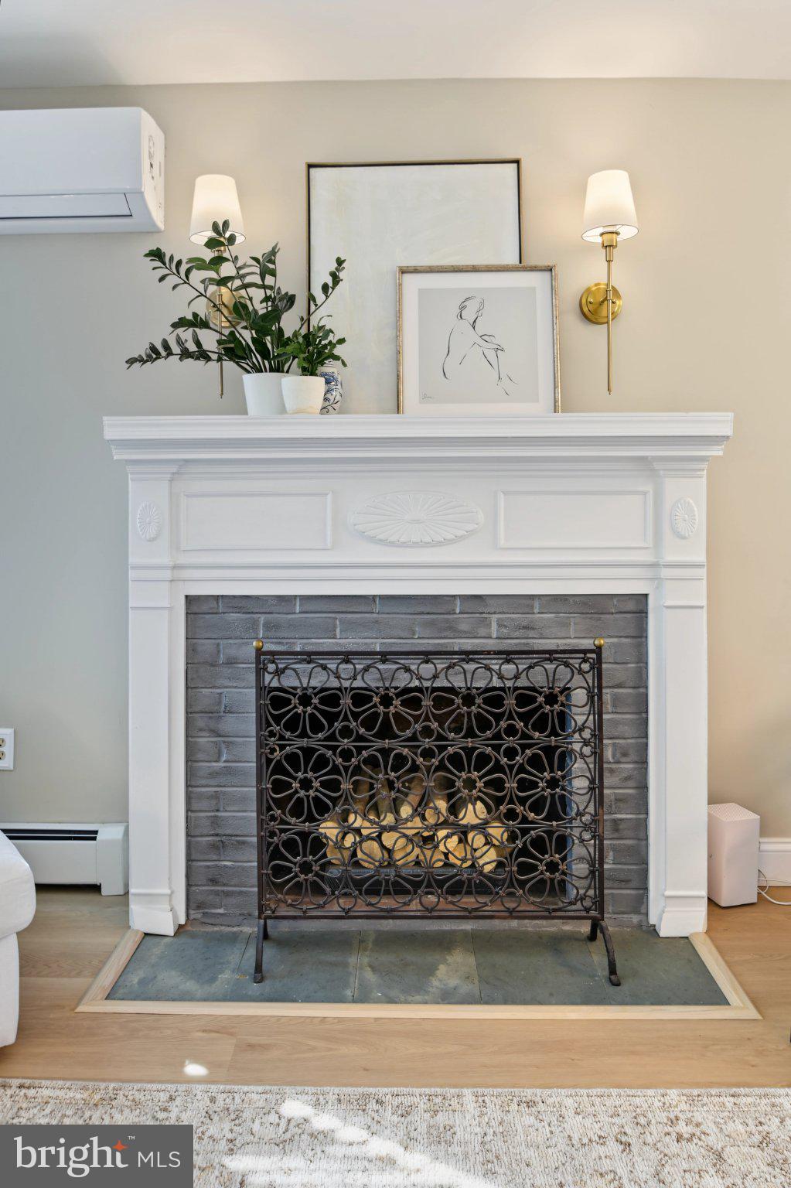
A rare blend of privacy, versatility, and thoughtful design awaits your arrival. Experience refined living where sunrise greets you from the East and golden sunsets paint the Western sky. Poised atop an elevated, private cul‑de‑sac, 43 Henry Avenue is a beautifully updated four bedroom, three and a half bath estate that blends sophistication, serenity, and purposeful design across nearly an acre of lush, tree-lined grounds. Inside, the home reveals two gracious suites one on the main level and one on the upper level - along with two additional bedrooms, a versatile sitting room/office, and three full baths plus a half bath, all thoughtfully appointed for comfort and elegance. The open‑concept kitchen and dining area serves as the heart of the home, showcasing quartz countertops, premium stainless steel appliances, a modern undermount workstation‑style sink with a commercial pull‑down faucet, and sleek custom storage throughout. The expansive island invites effortless entertaining and elevated everyday living. A central living room, anchored by a timeless fireplace, offers seamless connectivity to the first‑floor suite, dining room, kitchen, lower level, and the conveniently located half bath—creating a natural flow for both intimate gatherings and larger celebrations. The main‑level suite provides a luxurious retreat with a spacious walk‑in closet and a beautifully finished full bath. Sliding glass doors open to the west‑facing deck, offering a private vantage point for breathtaking sunsets. Upstairs, two additional bedrooms accompany a refined hall bath, while the second‑floor primary suite impresses with a generous walk‑in closet, a spa‑inspired full bath, and a dedicated sitting room perfect for a home office, reading lounge, creative studio, or whatever your lifestyle demands. The full walkout basement extends the home’s living potential, offering distinct spaces for entertainment, relaxation, hobbies, storage, a kitchenette, and laundry — all thoughtfully arranged across the home’s entire footprint. Outdoors, the estate features three distinct decks, each curated for a unique experience. Enjoy tranquil mornings on the east‑facing deck just off the kitchen, unwind on the west‑facing deck as the sun sets, or retreat to the roof‑topped, enclosed south‑facing deck overlooking your tree‑lined grounds—an ideal perch for watching deer and birds wander through the landscape. Showings begin October 16 during our Exclusive First Look Friday Open House from 4–7 PM. You’re welcome to schedule a private appointment in advance or join us during any of the upcoming Open House dates. Interior photos are now available for preview. The property offers two convenient driveways, so feel free to park wherever is most comfortable when you arrive. If you have any questions or need guidance, as my clients would say, "Talk to Tahira" — I’m always happy to help.
| yesterday | Status changed to Active | |
| yesterday | Listing updated with changes from the MLS® | |
| 2 weeks ago | Listing first seen on site |

The real estate listing information is provided by Bright MLS is for the consumer's personal, non-commercial use and may not be used for any purpose other than to identify prospective properties consumer may be interested in purchasing. Any information relating to real estate for sale or lease referenced on this web site comes from the Internet Data Exchange (IDX) program of the Bright MLS. This web site references real estate listing(s) held by a brokerage firm other than the broker and/or agent who owns this web site. The accuracy of all information is deemed reliable but not guaranteed and should be personally verified through personal inspection by and/or with the appropriate professionals. Properties in listings may have been sold or may no longer be available. The data contained herein is copyrighted by Bright MLS and is protected by all applicable copyright laws. Any unauthorized collection or dissemination of this information is in violation of copyright laws and is strictly prohibited. Copyright © 2020 Bright MLS. All rights reserved.
Did you know? You can invite friends and family to your search. They can join your search, rate and discuss listings with you.