
Property Search
729 MOCKINGBIRD LANEEAGLEVILLE, PA 19403
Due to the health concerns created by Coronavirus we are offering personal 1-1 online video walkthough tours where possible.
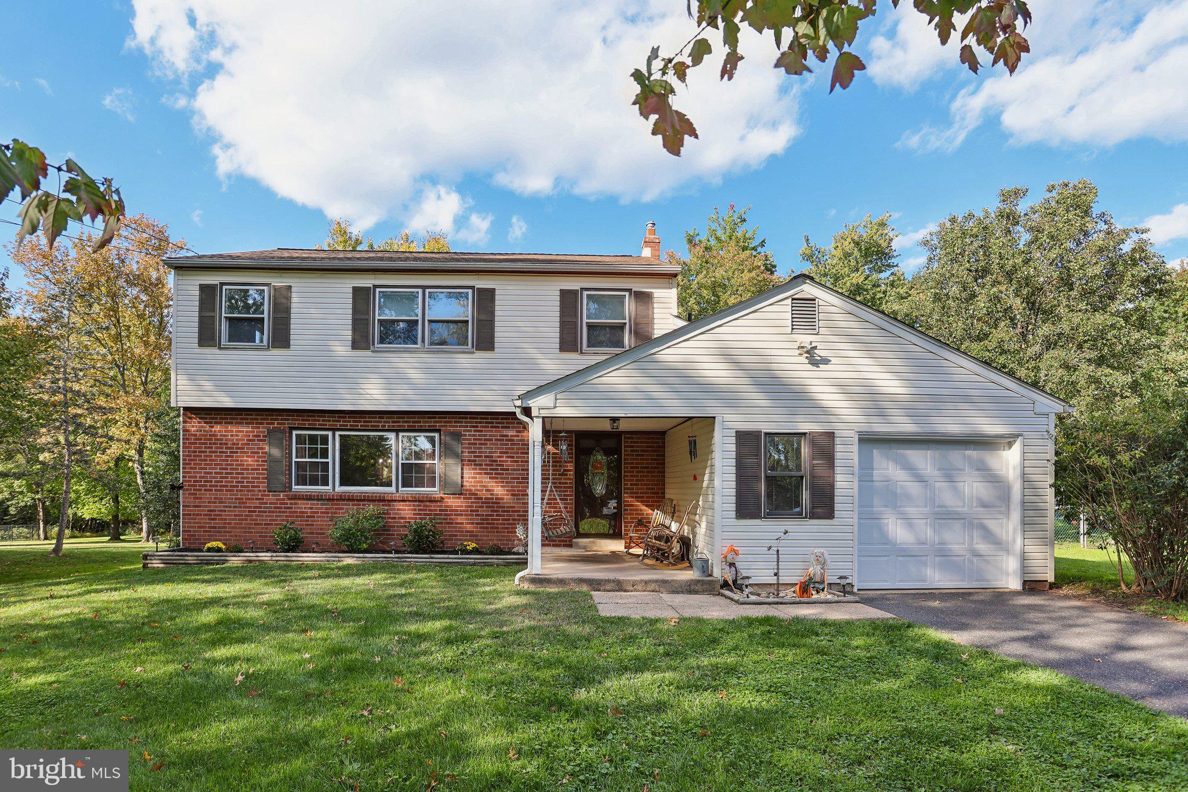
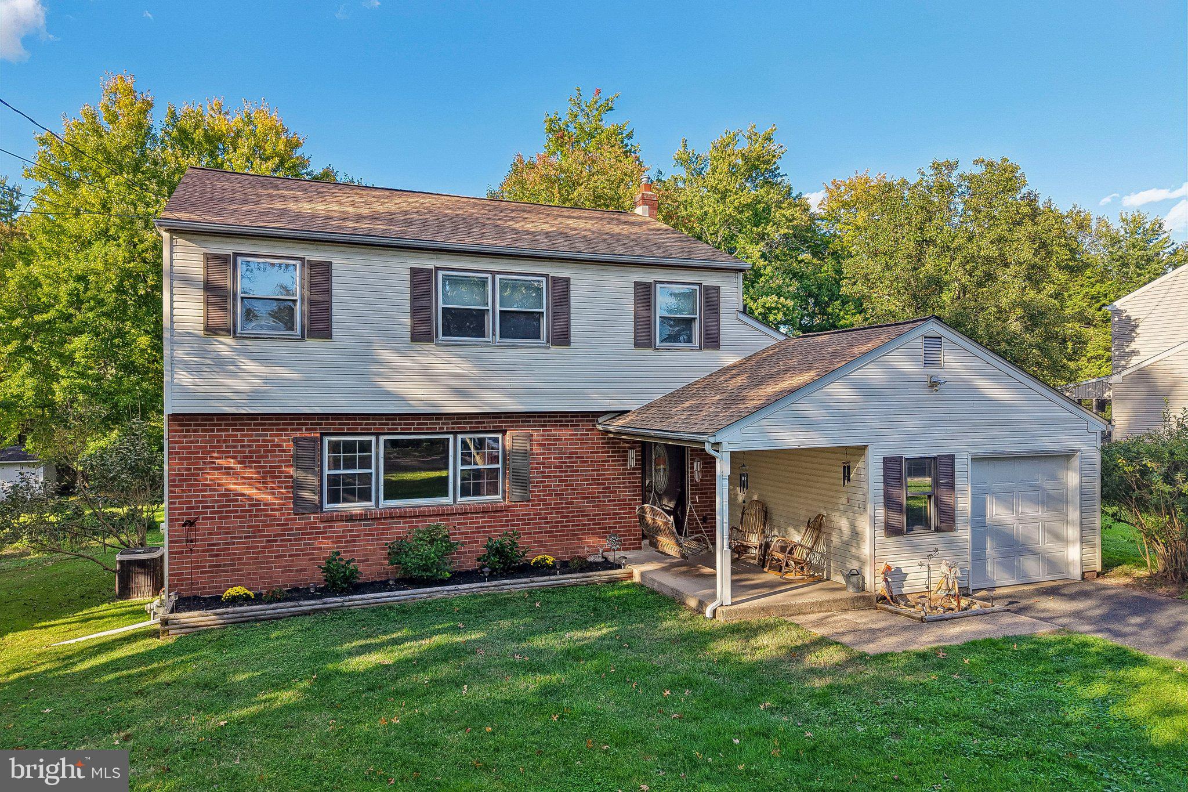
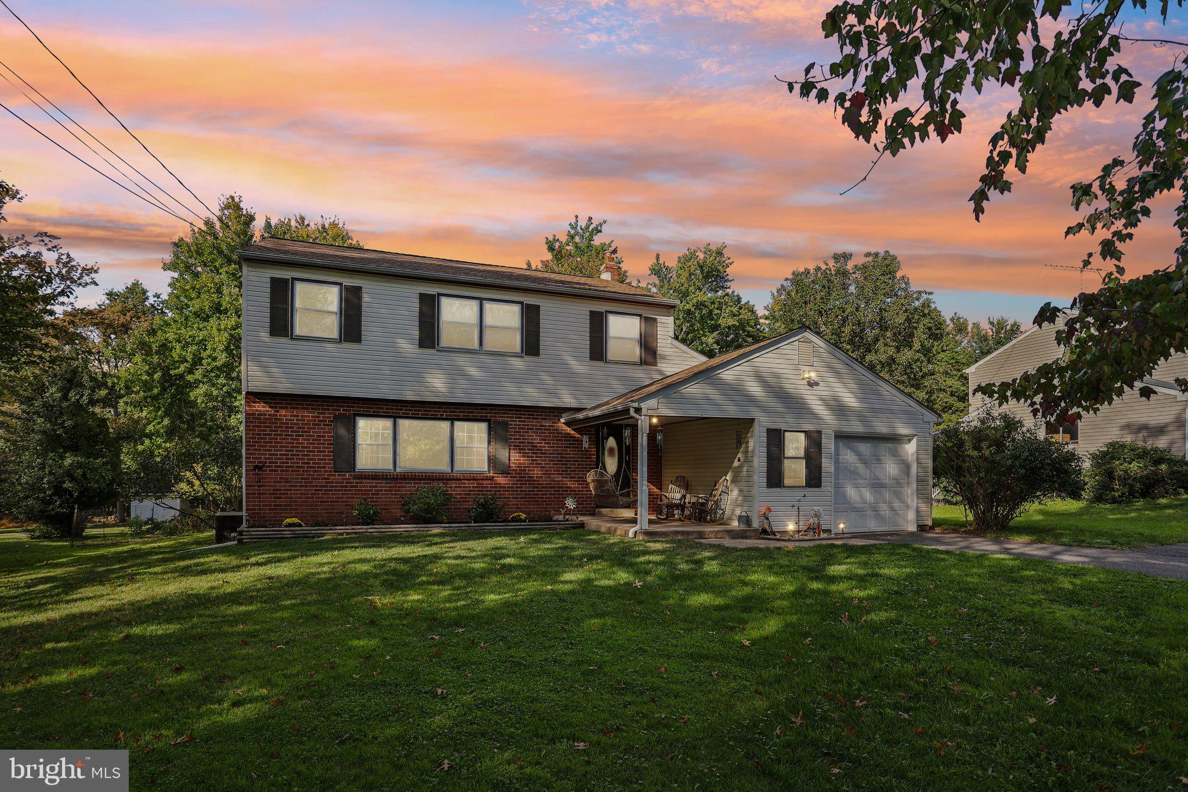
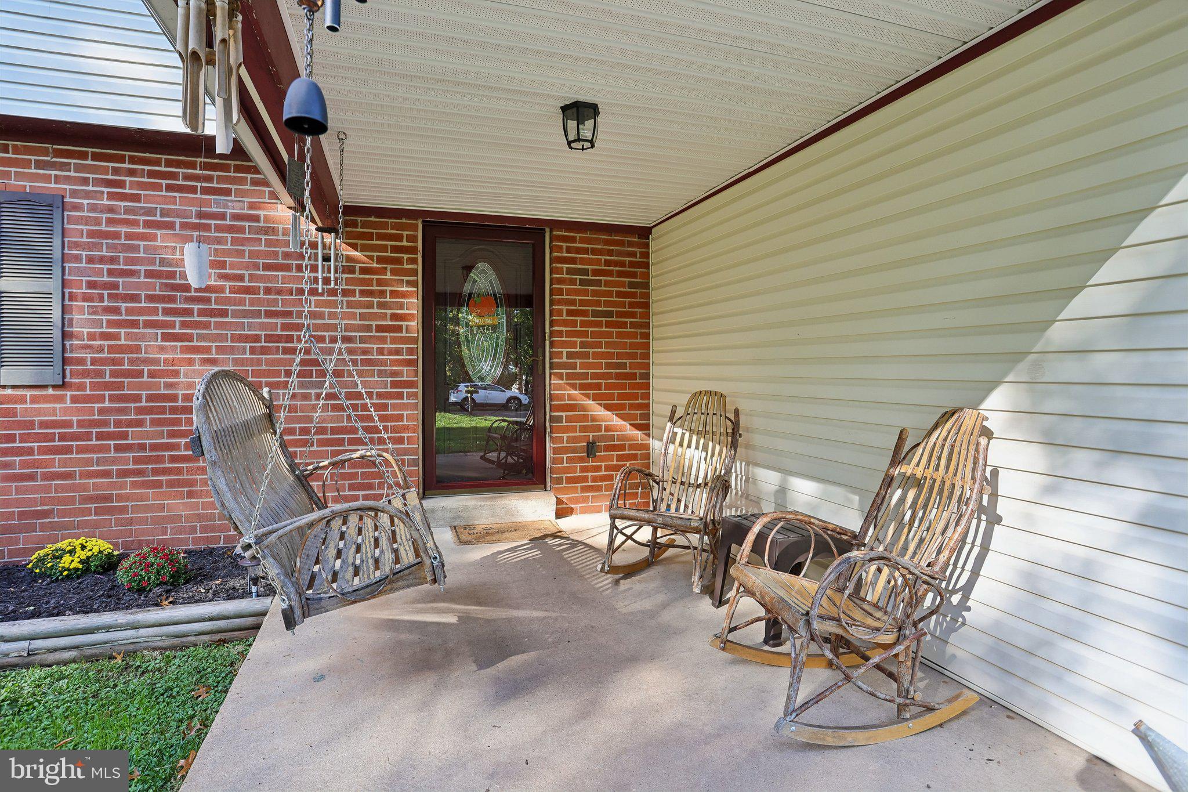
Welcome to this classic colonial nestled in a desirable neighborhood within the Methacton School District. Set on a great lot, this 4-bedroom, 2 1/2 bath home offers timeless character, comfortable living spaces, and a wonderful blend of original details and updates. A noteworthy update is the BRAND NEW roof replaced in September 2026 Timberline Shingle. Step inside to a welcoming entry with beautiful white oak flooring that continues through the kitchen and hallway. The kitchen features wood cabinetry, stainless steel appliances, and a French-door refrigerator, creating a functional space for everyday living and entertaining. The living room, dining room, family room, and kitchen with deck access, offer a variety of spaces and options to make the home your own. Whether you envision formal entertaining, casual gatherings, added work space or comfortable everyday living the layout provides options. The family room is full of character with American Chestnut wood paneling, carpeting, and a wood-burning fireplace that creates a warm and inviting gathering space. The living and dining rooms showcase original wood floors that have been beautifully refinished, adding to the home’s classic Colonial charm. A convenient first-floor half bath, laundry area with plenty of storage and a utility sink make the daily chores easy. In addition, the access to the garage add to the home’s functionality and convenience. Climb the wood staircase upstairs, you’ll find four bedrooms, including a spacious primary suite with an ensuite bathroom that has been thoughtfully renovated. The primary bath features custom-fitted cabinetry and a pocket door for added functionality. The hall bath offers additional character with tile flooring, penny tile, and a wood vanity. Outside, the property offers a great lot with plenty of space to enjoy the outdoors. There’s a deck for grilling or entertaining, a property line the backs up to a wooded area, a shed for storage and a quaint front porch to enjoy the quiet street and neighborhood. The unfinished basement is your perfect space for storage With its classic colonial style, beautiful original details, desirable neighborhood setting, spacious lot, and location within the Methacton School District, this home offers an inviting place to settle in and make it your own. Bonus for Buyer- One year home warranty transfers with property
| 6 days ago | Listing updated with changes from the MLS® | |
| a week ago | Status changed to Active | |
| a week ago | Listing first seen on site |

The real estate listing information is provided by Bright MLS is for the consumer's personal, non-commercial use and may not be used for any purpose other than to identify prospective properties consumer may be interested in purchasing. Any information relating to real estate for sale or lease referenced on this web site comes from the Internet Data Exchange (IDX) program of the Bright MLS. This web site references real estate listing(s) held by a brokerage firm other than the broker and/or agent who owns this web site. The accuracy of all information is deemed reliable but not guaranteed and should be personally verified through personal inspection by and/or with the appropriate professionals. Properties in listings may have been sold or may no longer be available. The data contained herein is copyrighted by Bright MLS and is protected by all applicable copyright laws. Any unauthorized collection or dissemination of this information is in violation of copyright laws and is strictly prohibited. Copyright © 2020 Bright MLS. All rights reserved.