
Property Search
207 GREENWOOD ROADLANSDALE, PA 19446
Due to the health concerns created by Coronavirus we are offering personal 1-1 online video walkthough tours where possible.
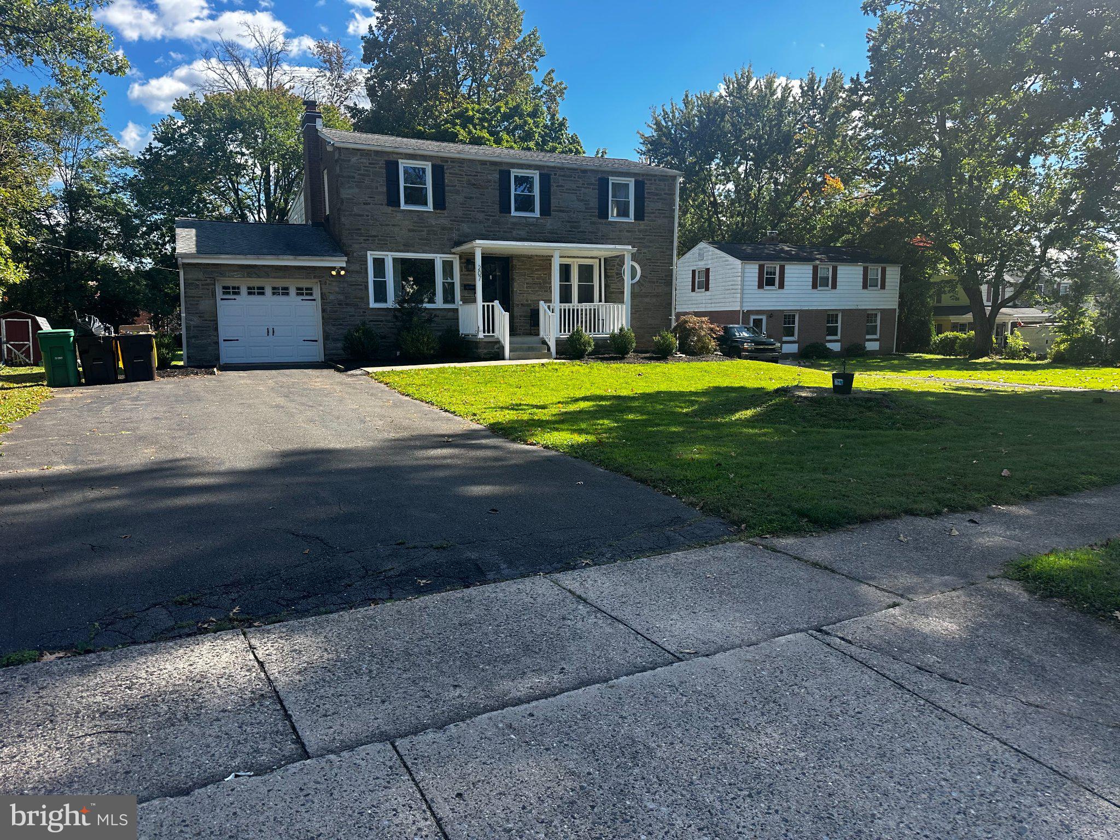
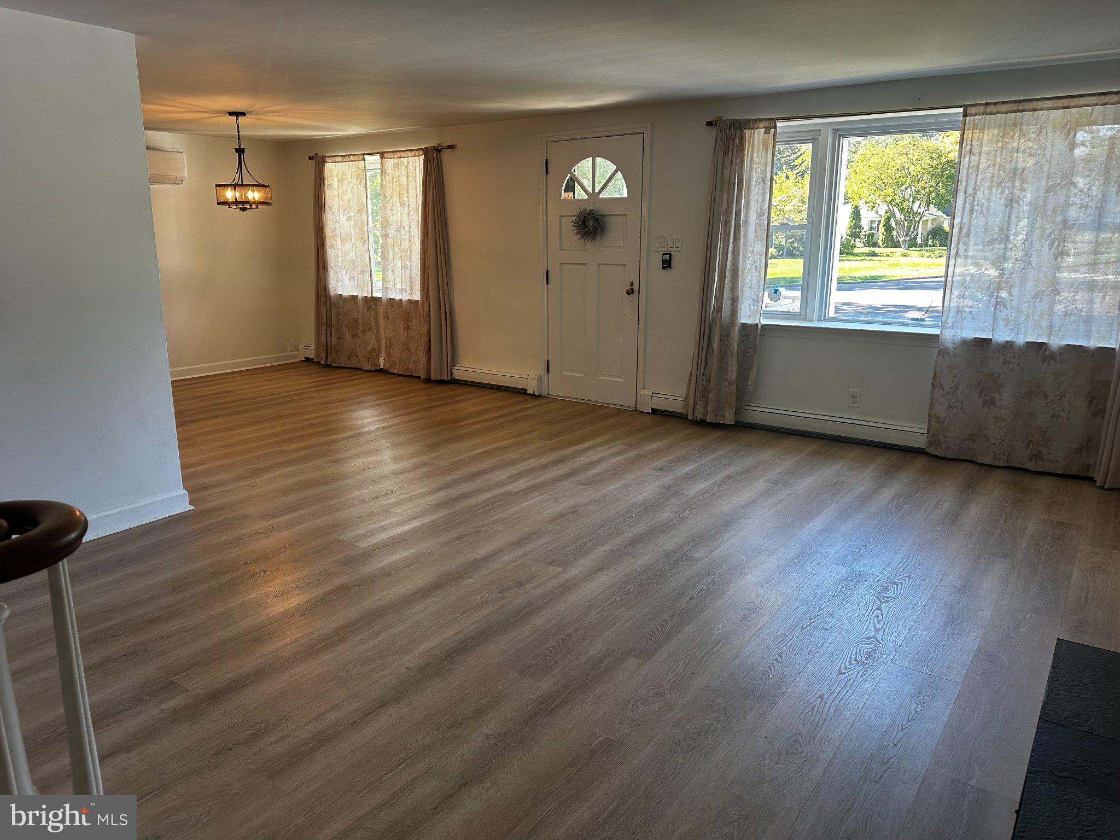
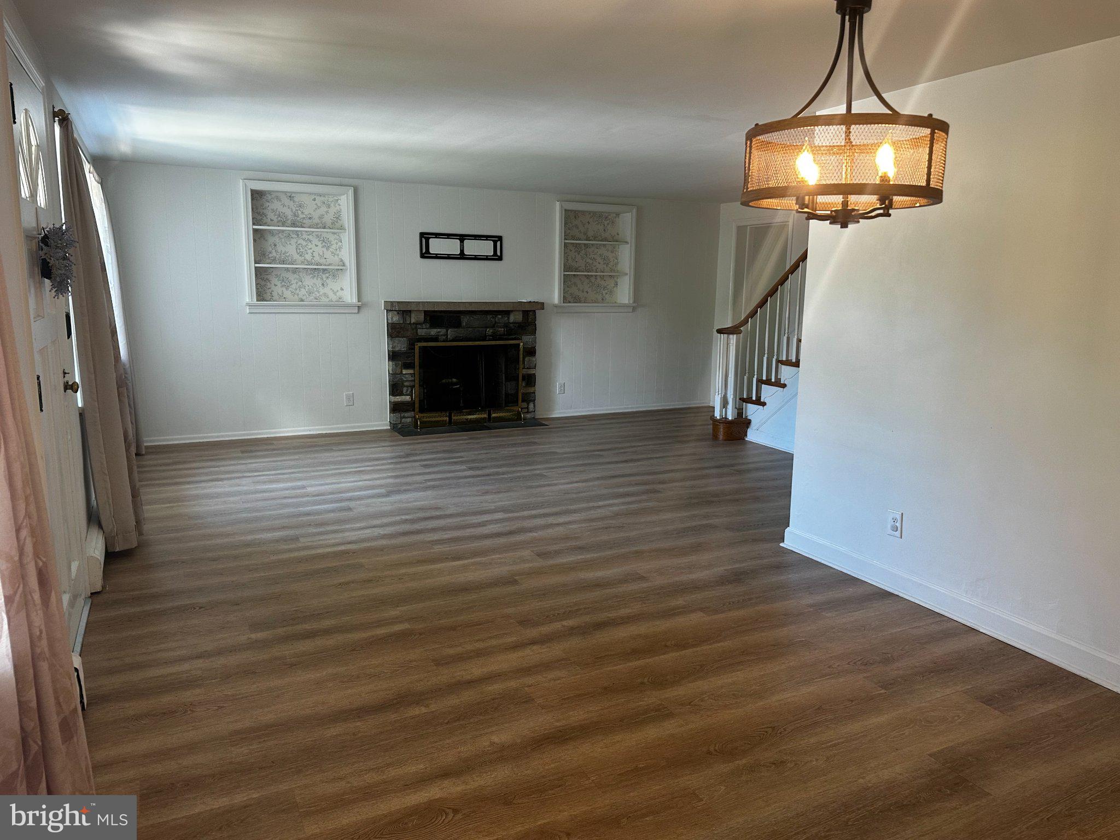
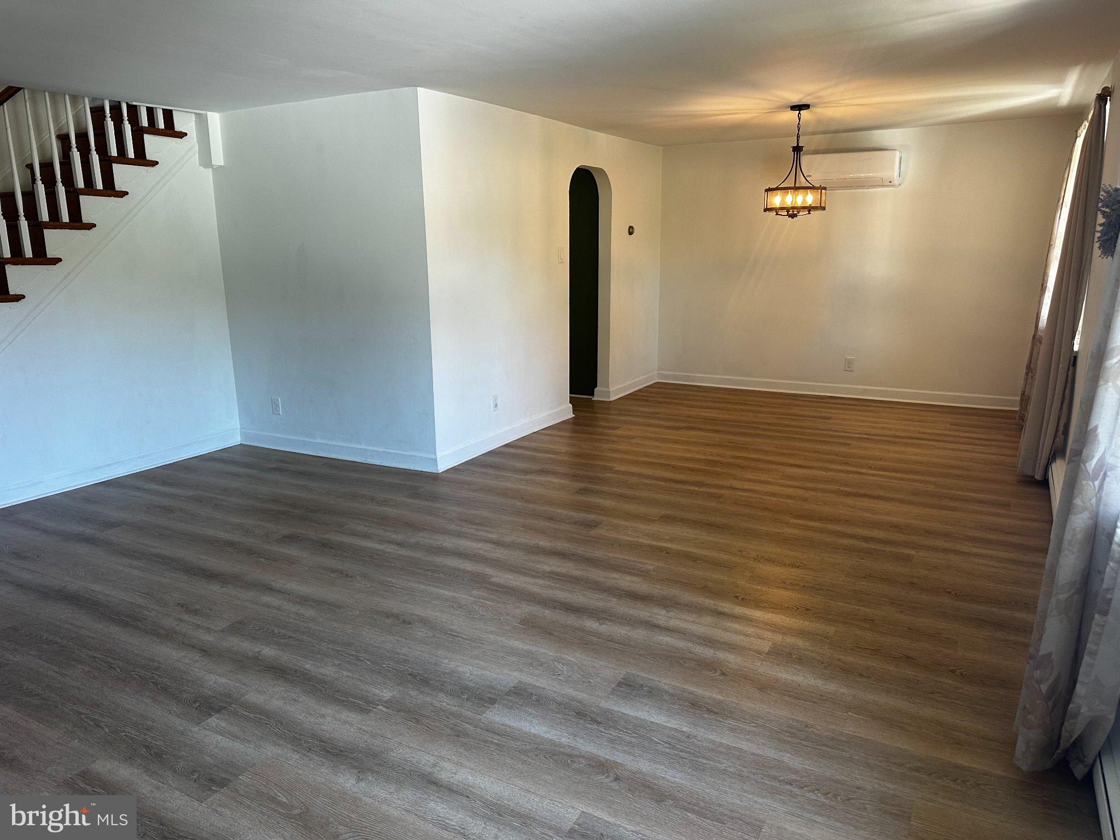
Super location in the award winning North Penn School District. This home has 5 bedrooms and 2 full Bathrooms. Recent upgrades include, Quarts Counter Tops, GE Cafe Oven and Dishwasher, New LVP Flooring on both levels, 5 Mini Split Systems, New Front Porch with Roof, Post and Railings, New front steps and sidewalk, New Garage Door, Garage Window and rear door. Also upgraded back Porch with new Posts and Railings and 9 Windows replaced in the house. This home boast real Field Stone exterior as well as a large back yard for outdoor activities. This home is conveniently located to downtown Lansdale, Schools, Shopping and Public Transportation. Homes in this neighbor don't come up very often and usually sell fast. Bring your decorative style and make this your forever home!!
| 7 days ago | Listing updated with changes from the MLS® | |
| 7 days ago | Listing first seen on site |

The real estate listing information is provided by Bright MLS is for the consumer's personal, non-commercial use and may not be used for any purpose other than to identify prospective properties consumer may be interested in purchasing. Any information relating to real estate for sale or lease referenced on this web site comes from the Internet Data Exchange (IDX) program of the Bright MLS. This web site references real estate listing(s) held by a brokerage firm other than the broker and/or agent who owns this web site. The accuracy of all information is deemed reliable but not guaranteed and should be personally verified through personal inspection by and/or with the appropriate professionals. Properties in listings may have been sold or may no longer be available. The data contained herein is copyrighted by Bright MLS and is protected by all applicable copyright laws. Any unauthorized collection or dissemination of this information is in violation of copyright laws and is strictly prohibited. Copyright © 2020 Bright MLS. All rights reserved.