
Property Search
92 ASPEN WAYSCHWENKSVILLE, PA 19473
Due to the health concerns created by Coronavirus we are offering personal 1-1 online video walkthough tours where possible.
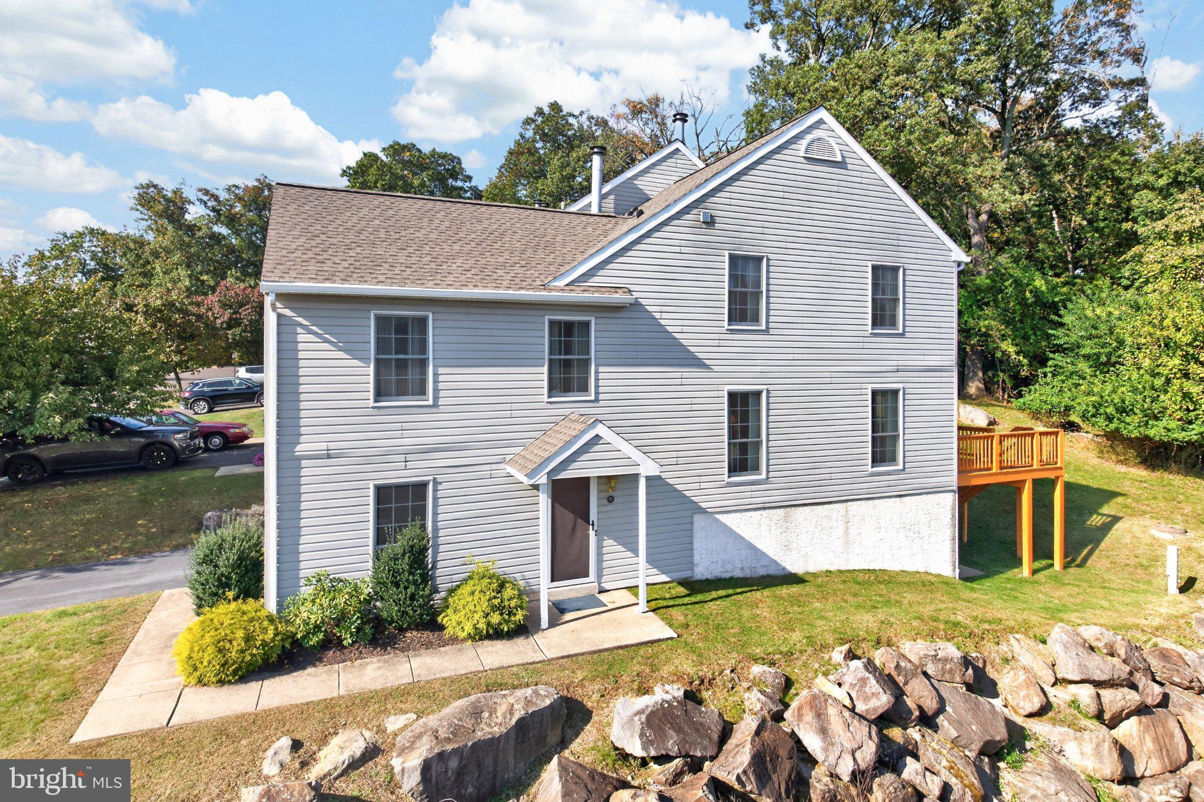
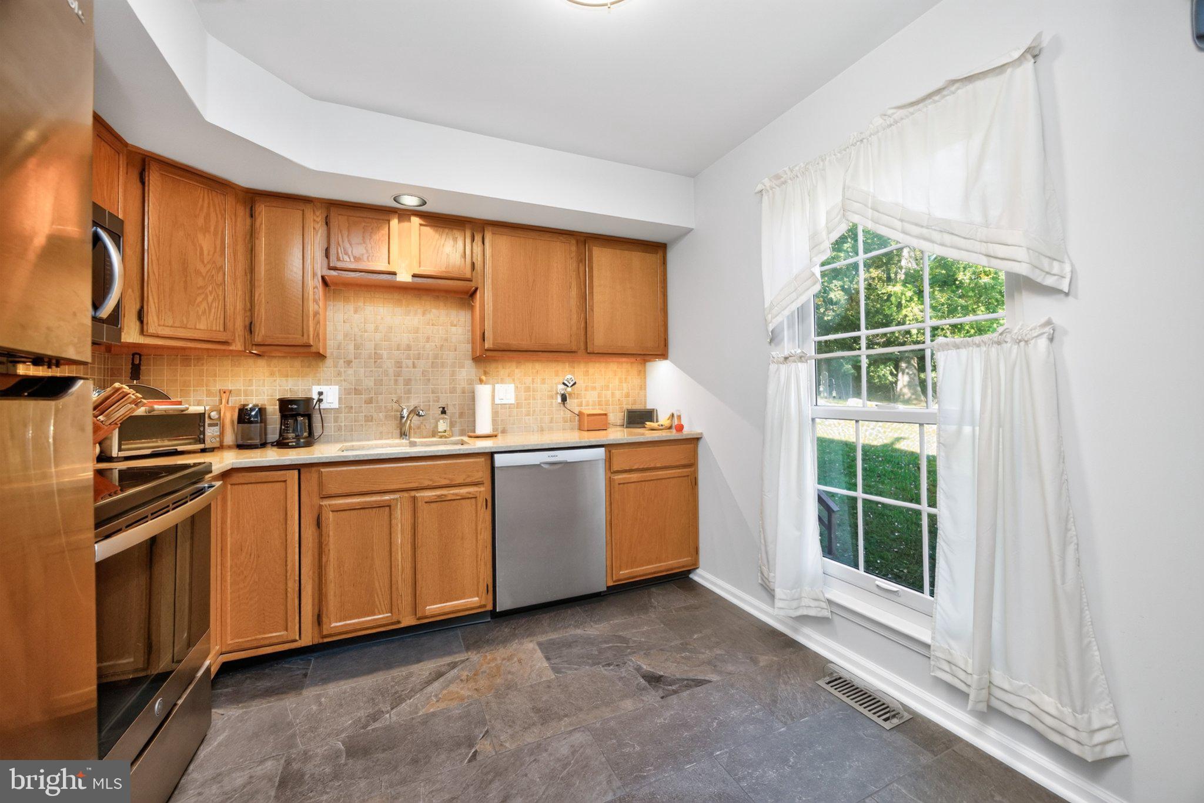
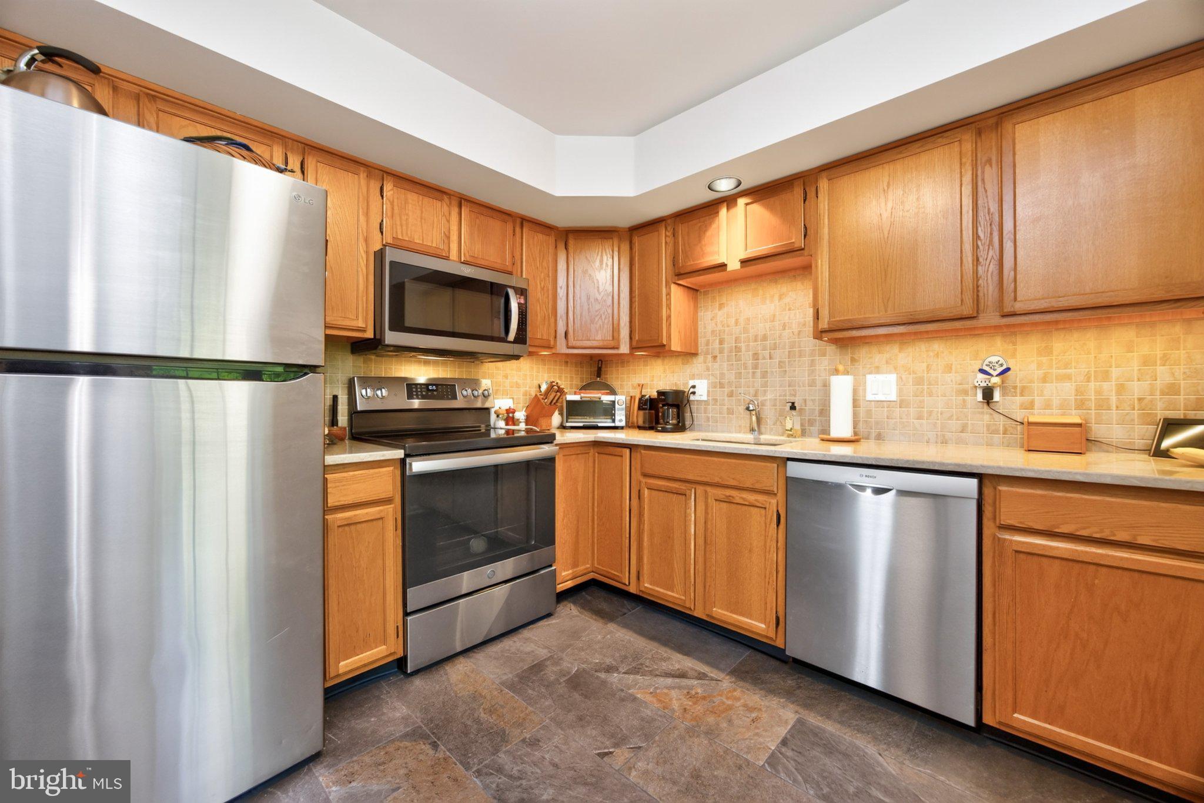
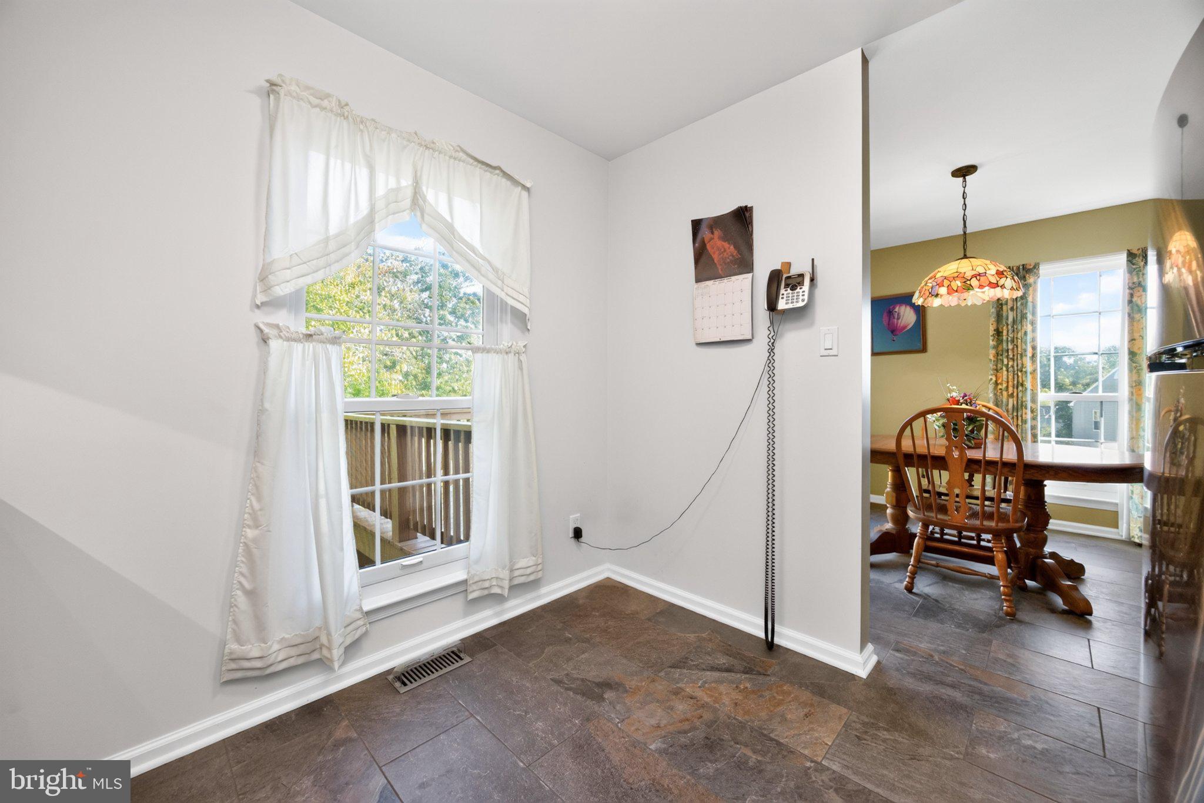
Welcome to 92 Aspen Way, a MOVE-IN READY 3-bedroom, 2.5-bath END-UNIT townhome in the sought-after Spring Mount Townhomes neighborhood. Set on a desirable CORNER LOT, this home backs to woods and enjoys an elevated setting with views toward Spring Mountain. Highlights include a 1-CAR GARAGE, WALK-OUT BASEMENT, fireplace, deck, and BRAND-NEW ROOF AND GUTTERS. The UPDATED KITCHEN features stainless appliances, tile backsplash, and updated flooring. Upstairs, the spacious PRIMARY SUITE offers a vaulted ceiling and UPDATED PRIVATE BATH with double vanity and tiled walk-in shower. A separate main-level room provides flexible space for a HOME OFFICE or den. The monthly association fee covers lawn maintenance, snow removal, trash, common area maintenance, and certain exterior replacements, including roof and siding, when completed by the association/development. Conveniently located minutes from Spring Mountain Adventures, Skippack Village, the Perkiomen Trail, Green Lane, shopping, dining, and outdoor recreation, all within the PERKIOMEN VALLEY SCHOOL DISTRICT. Well maintained, thoughtfully updated, and ready to enjoy, this Spring Mount end unit offers privacy, flexible living space, a wooded setting, and low-maintenance living.
| 6 hours ago | Listing updated with changes from the MLS | |
| 5 days ago | Price changed to $350,000 | |
| 3 weeks ago | Status changed to Active | |
| 3 weeks ago | Listing first seen on site |

The real estate listing information is provided by Bright MLS is for the consumer's personal, non-commercial use and may not be used for any purpose other than to identify prospective properties consumer may be interested in purchasing. Any information relating to real estate for sale or lease referenced on this web site comes from the Internet Data Exchange (IDX) program of the Bright MLS. This web site references real estate listing(s) held by a brokerage firm other than the broker and/or agent who owns this web site. The accuracy of all information is deemed reliable but not guaranteed and should be personally verified through personal inspection by and/or with the appropriate professionals. Properties in listings may have been sold or may no longer be available. The data contained herein is copyrighted by Bright MLS and is protected by all applicable copyright laws. Any unauthorized collection or dissemination of this information is in violation of copyright laws and is strictly prohibited. Copyright © 2020 Bright MLS. All rights reserved.
Did you know? You can invite friends and family to your search. They can join your search, rate and discuss listings with you.