
Property Search
3910 ASHLAND DRIVE 215HARLEYSVILLE, PA 19438
Due to the health concerns created by Coronavirus we are offering personal 1-1 online video walkthough tours where possible.
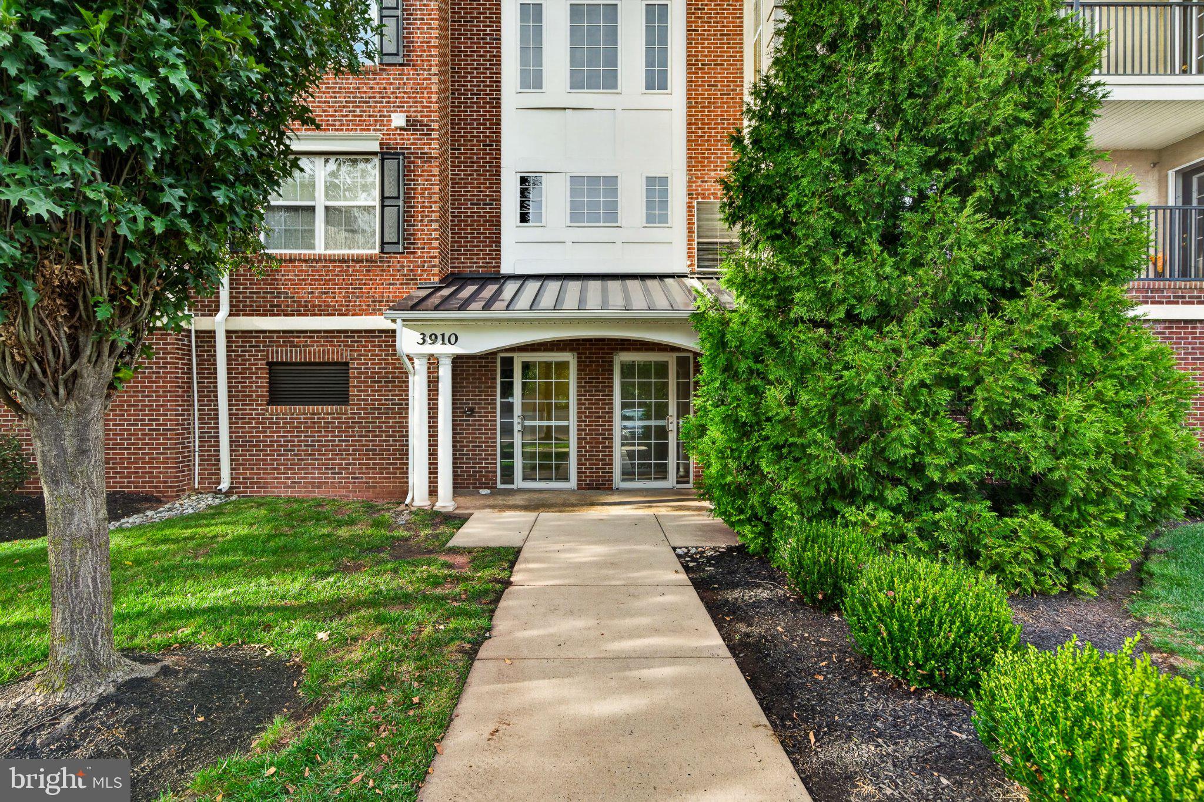
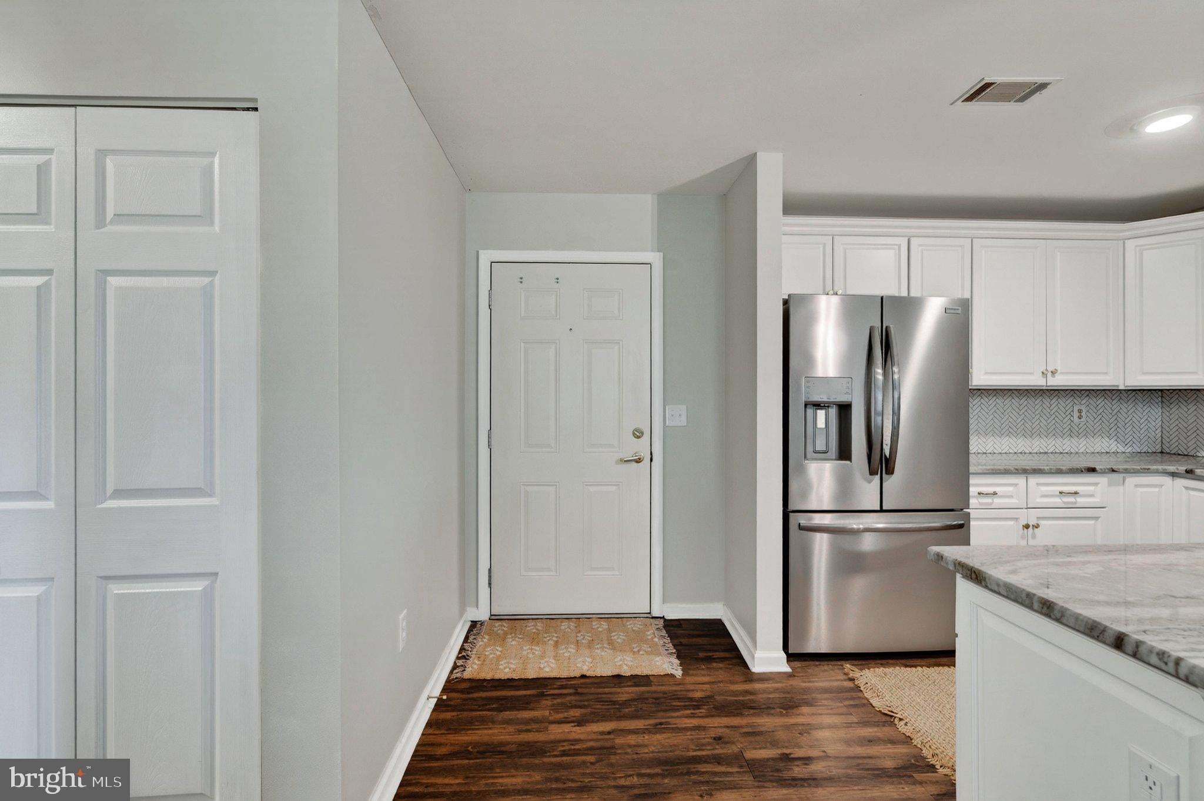
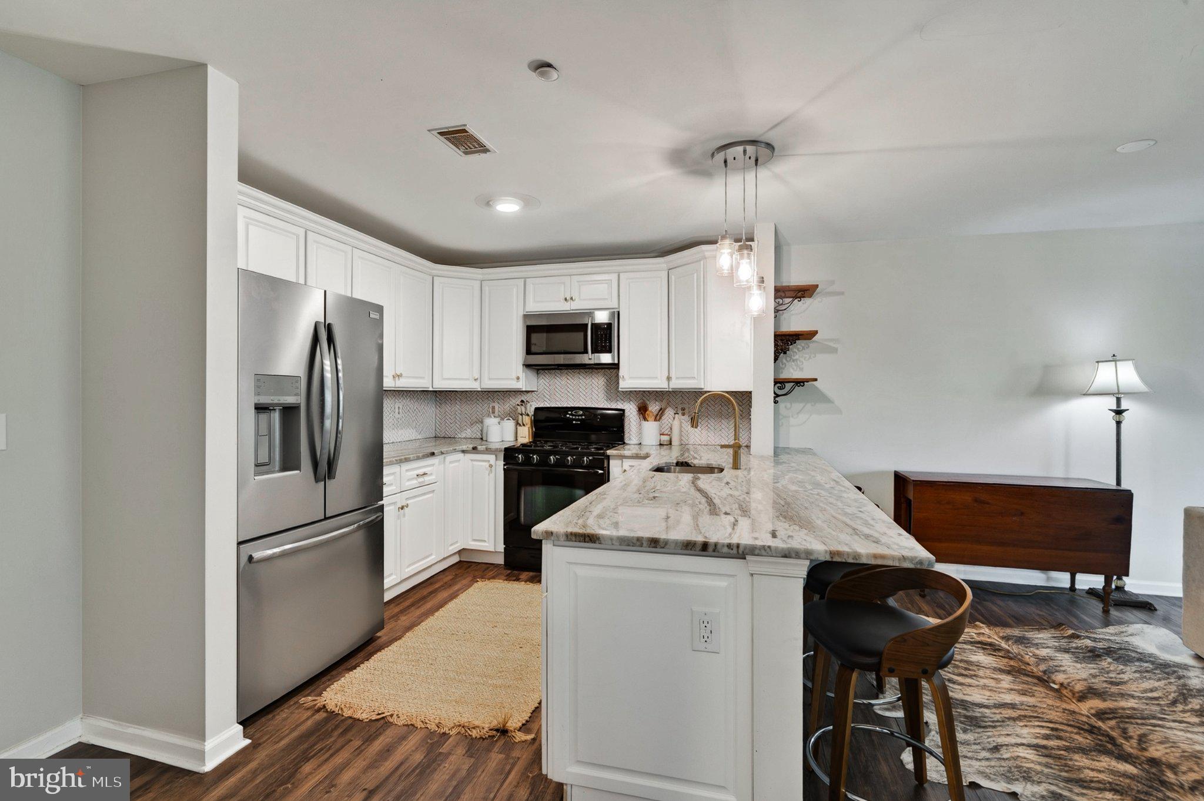
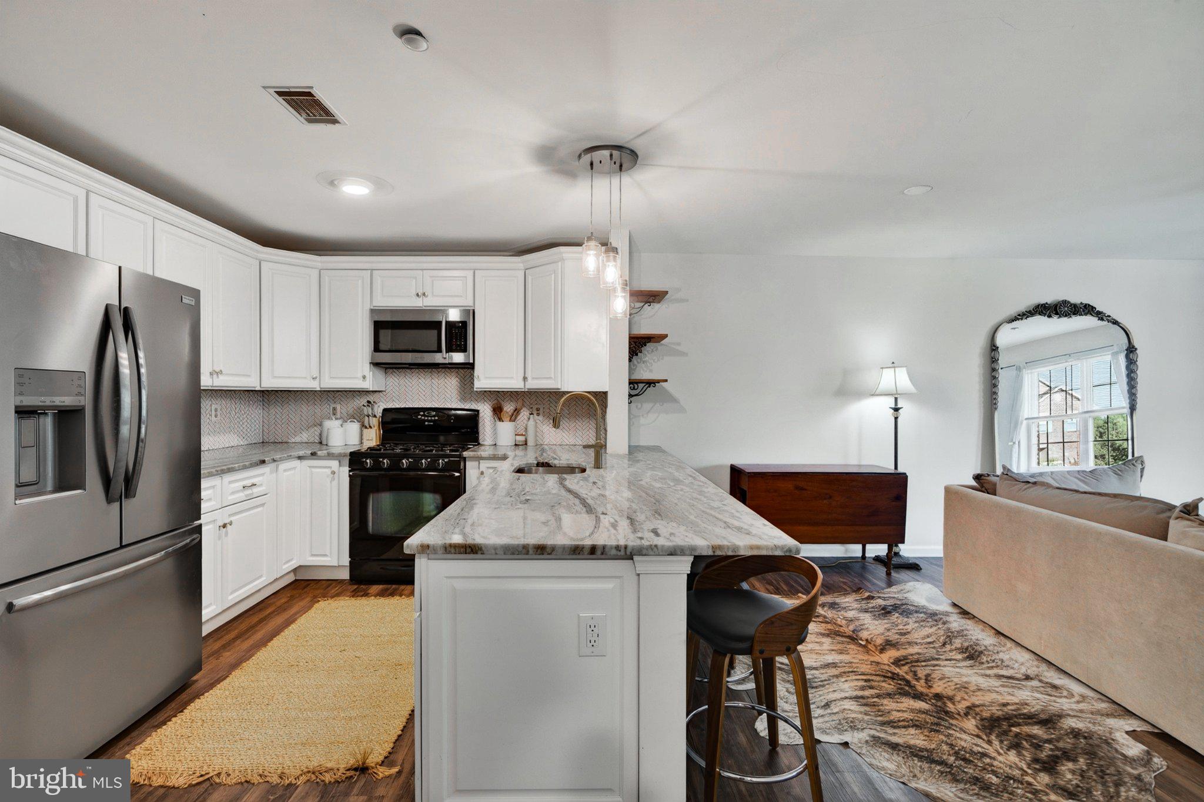
Skip the projects and move right in. This two-bedroom, two-full-bath Biltmore Estates condo comes with a brand-new heating and air-conditioning system already installed, and an updated kitchen, so the big-ticket items are done before you get your keys. The kitchen is built around a new oversized granite island with room to cook, eat and gather. It opens to the dining area and living room, where a gas fireplace makes fall and winter evenings easy. An in-unit washer and dryer keeps laundry day simple. The primary suite has its own full bath, and the second bedroom flexes as a guest room, home office or den, with the second full bath just outside. Daily life is low-effort here. Park in your assigned space in the building's garage, take the inside access and the elevator straight up, with no stairs or snowy walks to your door. Guests have street parking and an additional lot. The $359 monthly condo fee covers exterior and common-area maintenance, building insurance, lawn care, snow removal and trash. Pets are welcome (limits apply). Step outside to Biltmore's walking paths, or stroll into Skippack Village for its restaurants, coffee, boutiques and year-round events. Located in the Perkiomen Valley School District, with Evansburg State Park and the Perkiomen Trail nearby and easy access to Route 422 and King of Prussia. New systems, a new kitchen centerpiece, one-level living and a walkable village setting. Schedule your private showing today.
| 5 days ago | Listing updated with changes from the MLS | |
| 2 weeks ago | Status changed to Active | |
| 2 weeks ago | Listing first seen on site |

The real estate listing information is provided by Bright MLS is for the consumer's personal, non-commercial use and may not be used for any purpose other than to identify prospective properties consumer may be interested in purchasing. Any information relating to real estate for sale or lease referenced on this web site comes from the Internet Data Exchange (IDX) program of the Bright MLS. This web site references real estate listing(s) held by a brokerage firm other than the broker and/or agent who owns this web site. The accuracy of all information is deemed reliable but not guaranteed and should be personally verified through personal inspection by and/or with the appropriate professionals. Properties in listings may have been sold or may no longer be available. The data contained herein is copyrighted by Bright MLS and is protected by all applicable copyright laws. Any unauthorized collection or dissemination of this information is in violation of copyright laws and is strictly prohibited. Copyright © 2020 Bright MLS. All rights reserved.