
Property Search
LANSDALE, PA 19446
Due to the health concerns created by Coronavirus we are offering personal 1-1 online video walkthough tours where possible.
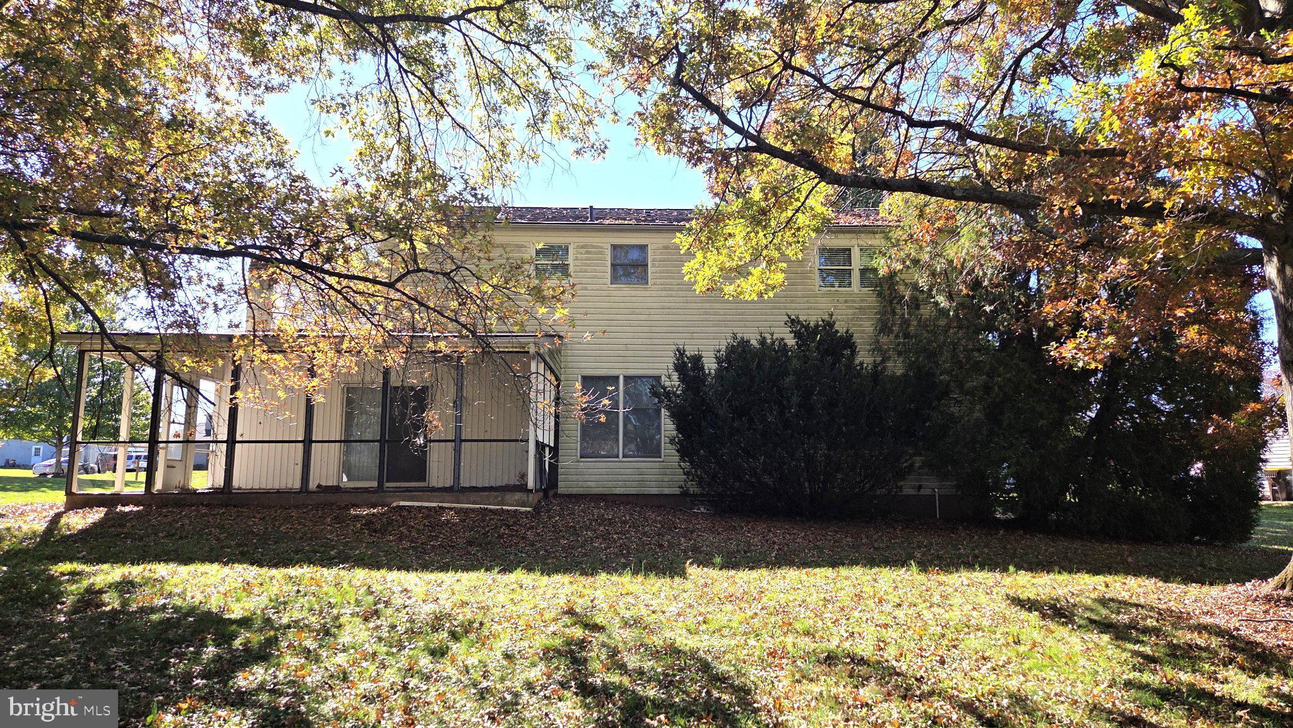
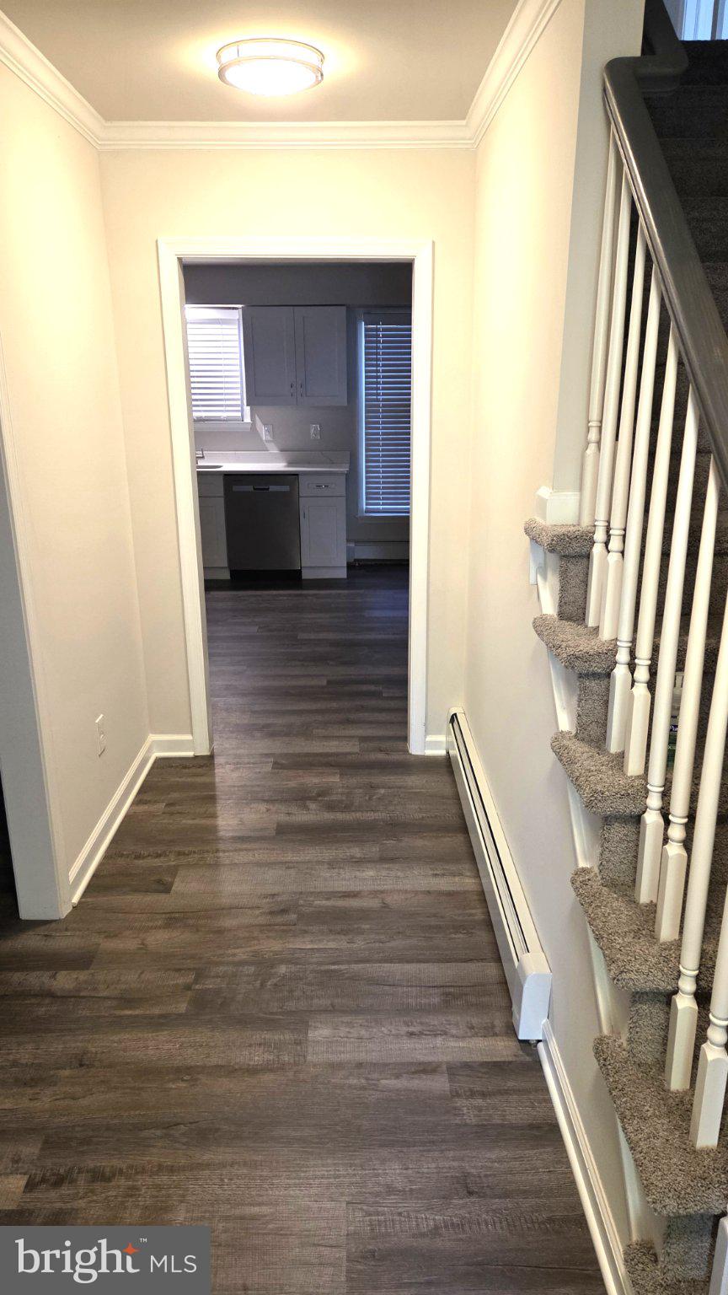
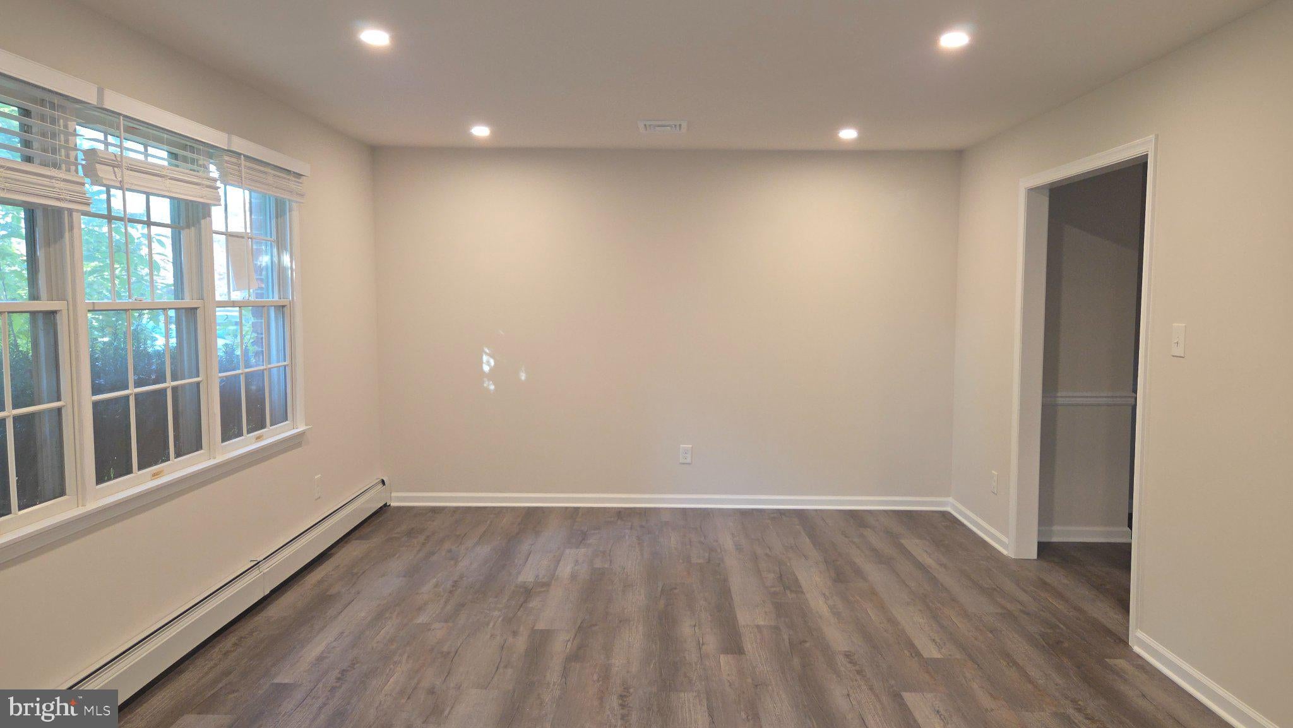
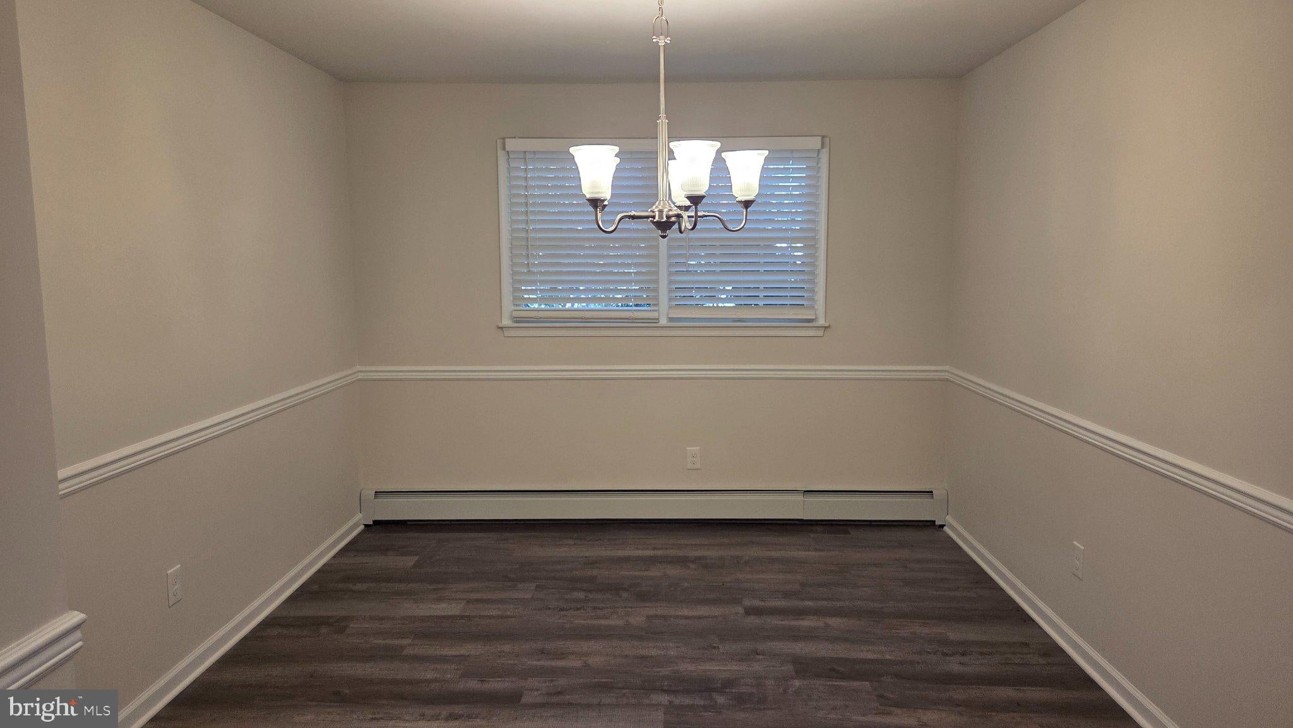
Located in the Sugar Valley sub-division of Upper Gwynedd Township on a Cul-de-sac street , this Colonial-style residence offers a perfect blend of classic charm and modern luxury. With a major renovation completed in 2026, this home has been thoughtfully updated to provide an inviting atmosphere that exudes warmth and comfort. Step inside to discover a spacious layout that boasts 2,328 square feet of finished living space. The heart of the home features an entry foyer, large living room, formal dining room, eat-in kitchen with new cabinets, quartz counter top and stainless steel appliances, the family room has a full wall brick fireplace and sliding doors to a covered patio, large laundry room with an exit to the rear yard and half bath. The home offers four generously sized bedrooms each with a ceiling fan with a light fixture and new carpet. The two new ceramic tile bathrooms and one half-bath. There is a full unfinished basement, and an oversized two car garage. The exterior of the property is set on a spacious 0.42-acre lot with tall trees to shield it from the hot summer sun and is located on a peaceful cul-de-sac street. The level yard is perfect for outdoor activities, gardening, or simply enjoying the tranquility of your surroundings. The combination of brick and vinyl siding not only enhances the home's curb appeal but also ensures durability and low maintenance. Renovated from the studs in include all new drywall, flooring, kitchen cabinets and stainless steel appliances, ceramic tile floor and ceiling in both full bathrooms , vanities and plumbing fixtures, new electric, new six panel interior doors, new hot water baseboards and furnace, new windows and window treatments, electric panel box. Available for a quick closing and enjoy the holiday season in your new home.
| 3 days ago | Status changed to Active | |
| 3 days ago | Listing updated with changes from the MLS | |
| 6 days ago | Listing first seen on site |

The real estate listing information is provided by Bright MLS is for the consumer's personal, non-commercial use and may not be used for any purpose other than to identify prospective properties consumer may be interested in purchasing. Any information relating to real estate for sale or lease referenced on this web site comes from the Internet Data Exchange (IDX) program of the Bright MLS. This web site references real estate listing(s) held by a brokerage firm other than the broker and/or agent who owns this web site. The accuracy of all information is deemed reliable but not guaranteed and should be personally verified through personal inspection by and/or with the appropriate professionals. Properties in listings may have been sold or may no longer be available. The data contained herein is copyrighted by Bright MLS and is protected by all applicable copyright laws. Any unauthorized collection or dissemination of this information is in violation of copyright laws and is strictly prohibited. Copyright © 2020 Bright MLS. All rights reserved.